Spacious waterfront living, just a stone’s throw from the historic city center of Leiden!
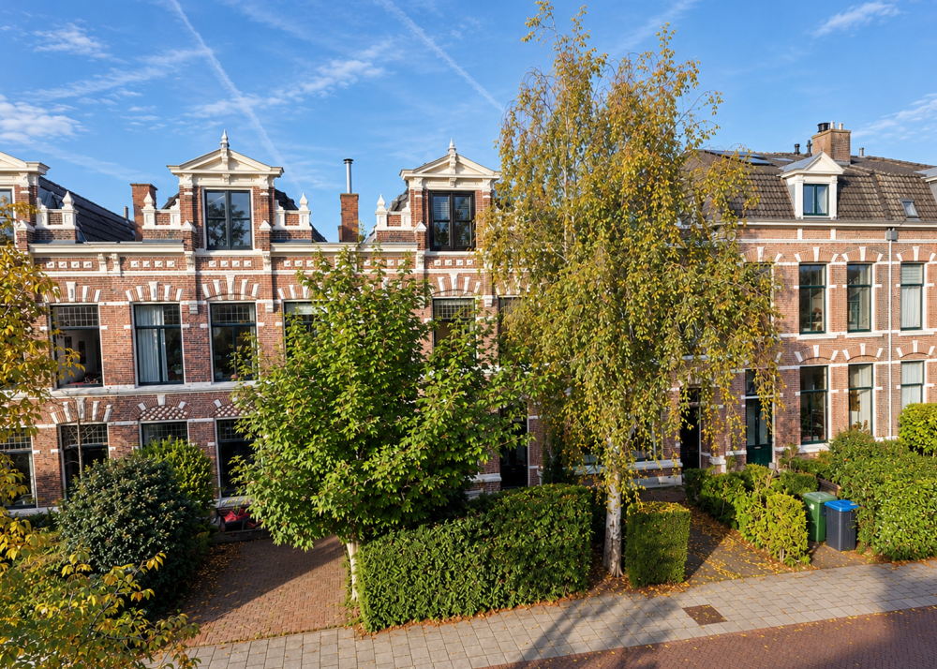
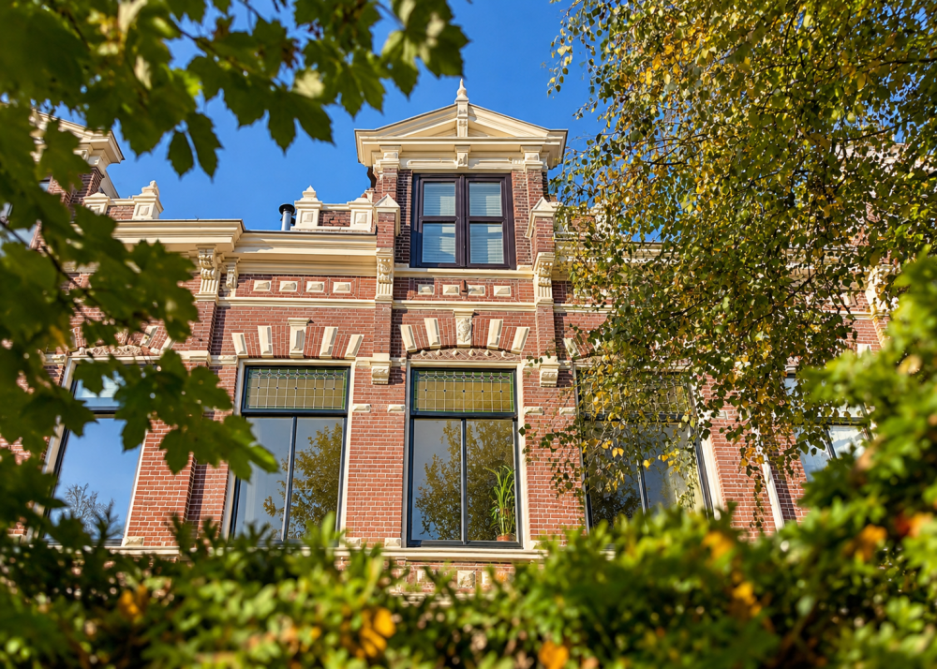
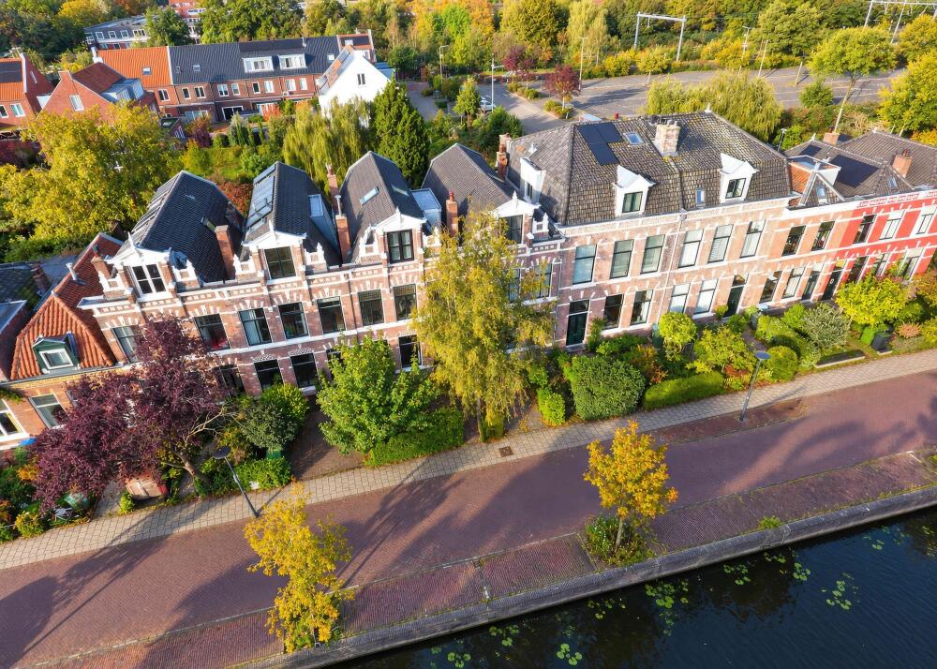
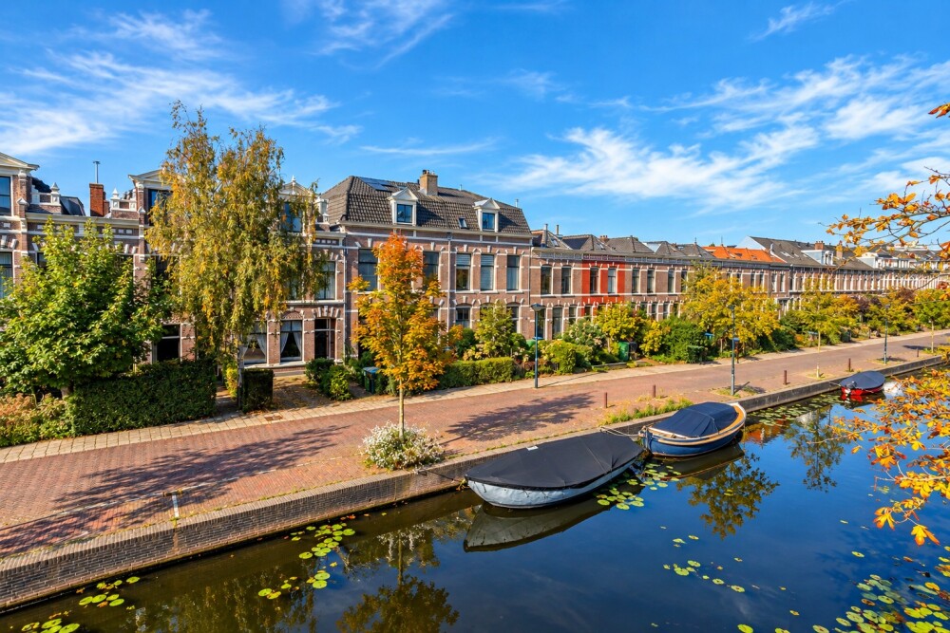
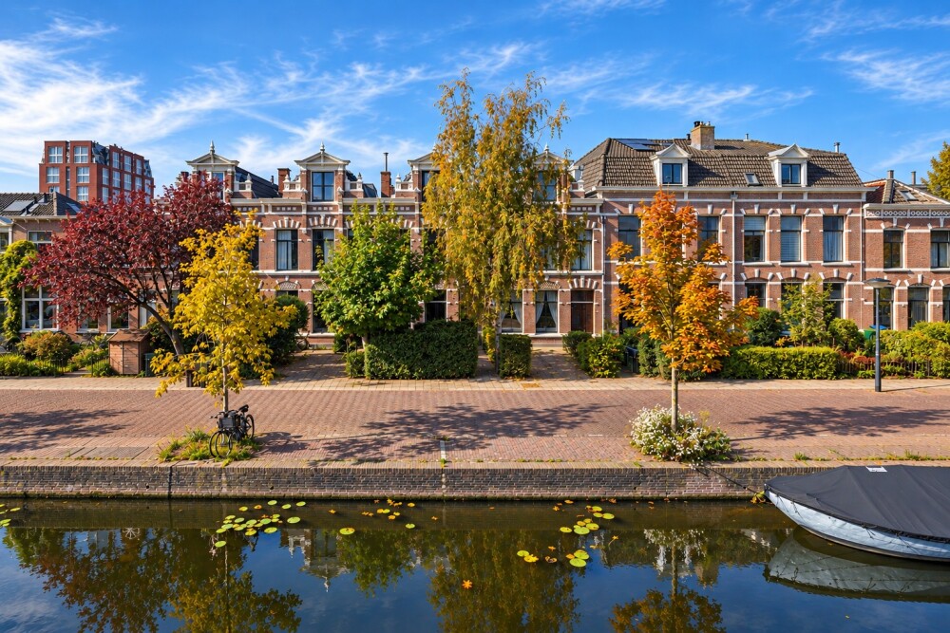
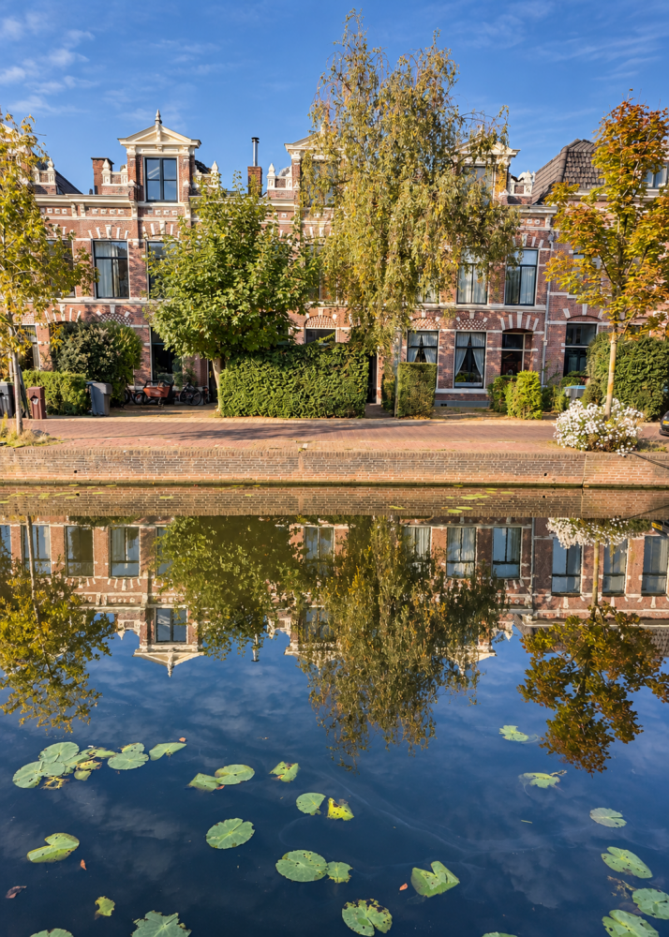
Space, light, and contemporary living comfort come together in a unique way in this generous family home, situated along a quiet stretch of the Rijn en Schiekade in the highly sought-after Vreewijk neighborhood.
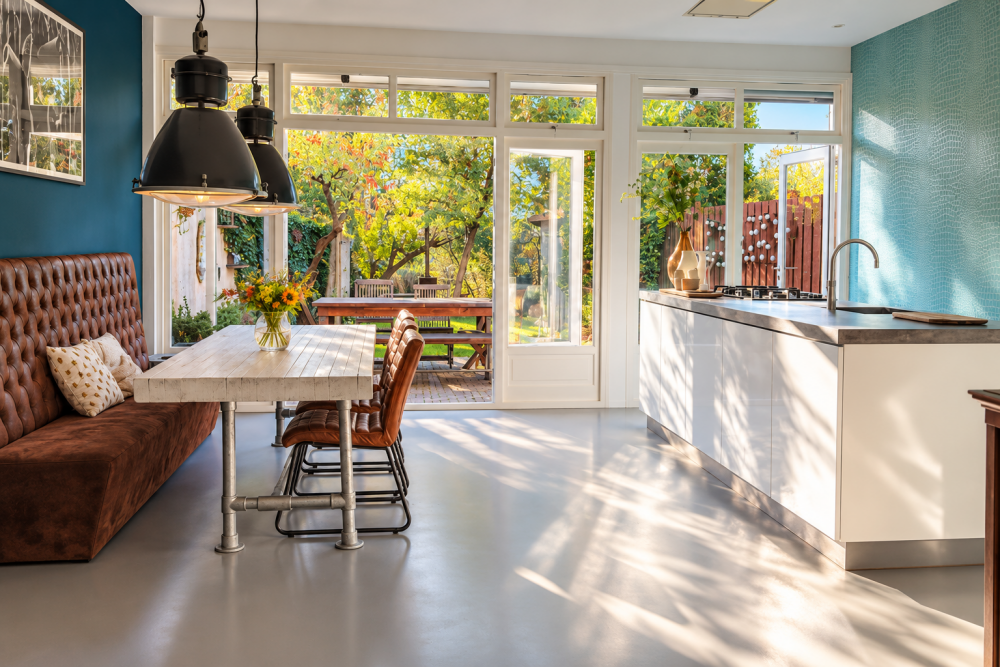
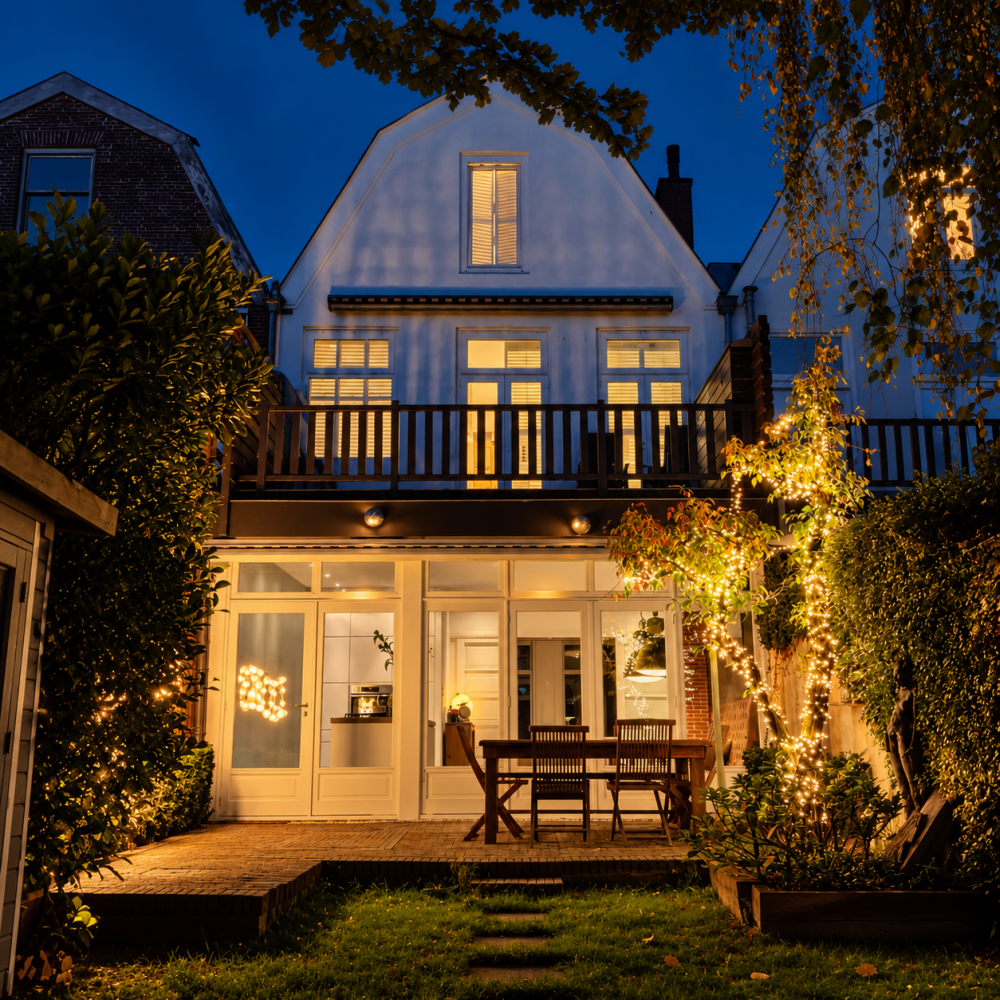
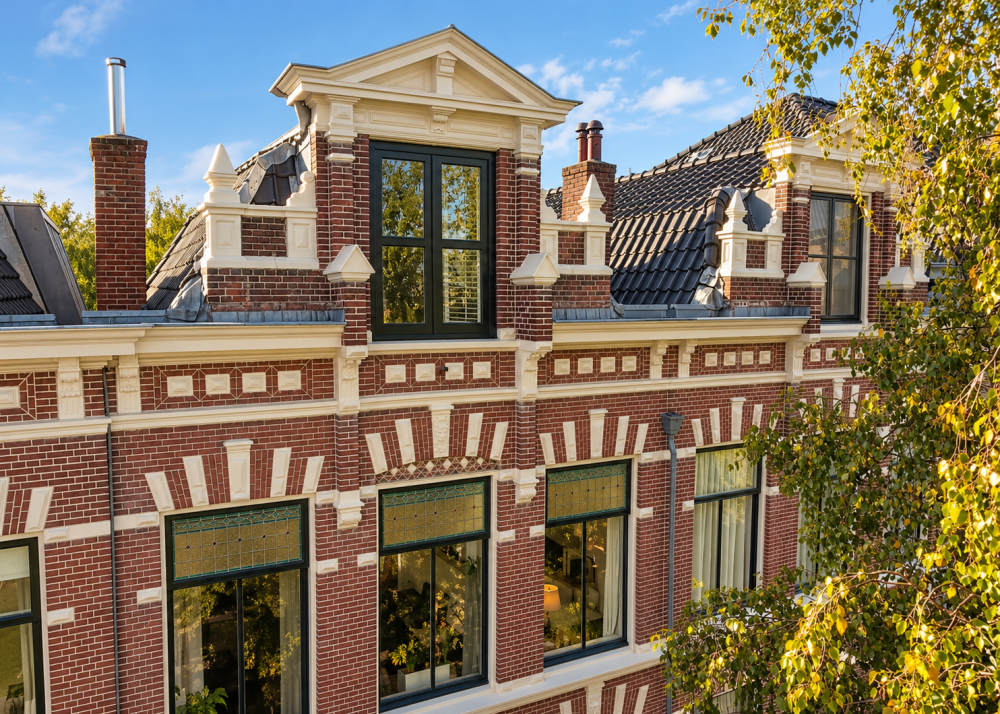
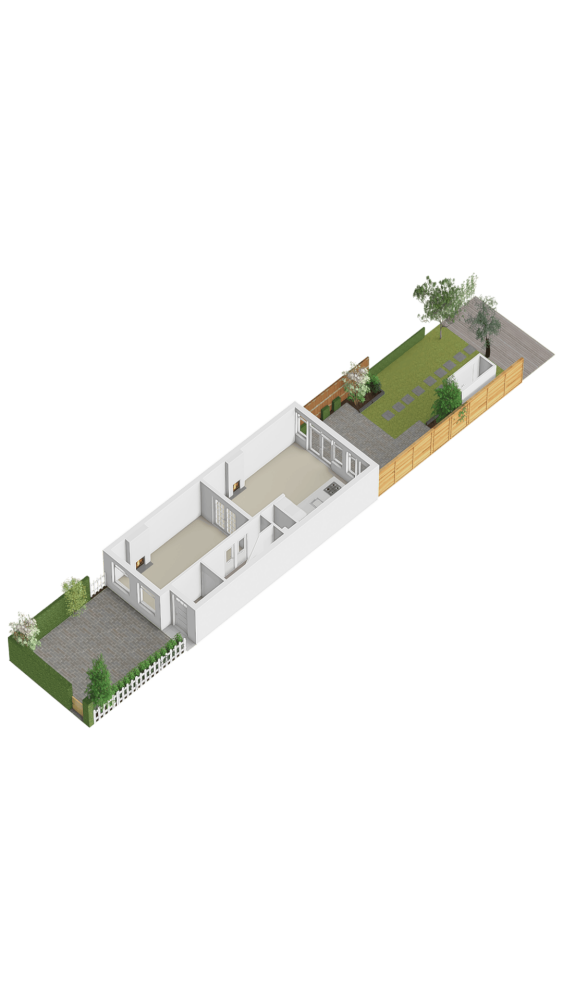
In a stunning location—near the water and within walking or cycling distance of Leiden’s vibrant historic center—lies this surprisingly spacious, versatile, and stately townhouse. It features four bedrooms, two bathrooms, an inviting modern kitchen, a delightful roof terrace, a deep back garden, and a generous front garden. A real highlight is the ground floor, which has recently undergone a complete renovation. A stylish poured floor with underfloor heating, a luxurious kitchen with a central island, and a seamless connection to the back garden create a contemporary and comfortable living environment—a wonderful space where cooking, dining, and family life converge. The outdoor areas are equally appealing: whether you wish to enjoy a cup of coffee in the front garden, host an elaborate dinner on the terrace, lounge by the water at the rear, or relax in peace on the south-facing roof terrace, you will always find the perfect spot to enjoy the outdoors.
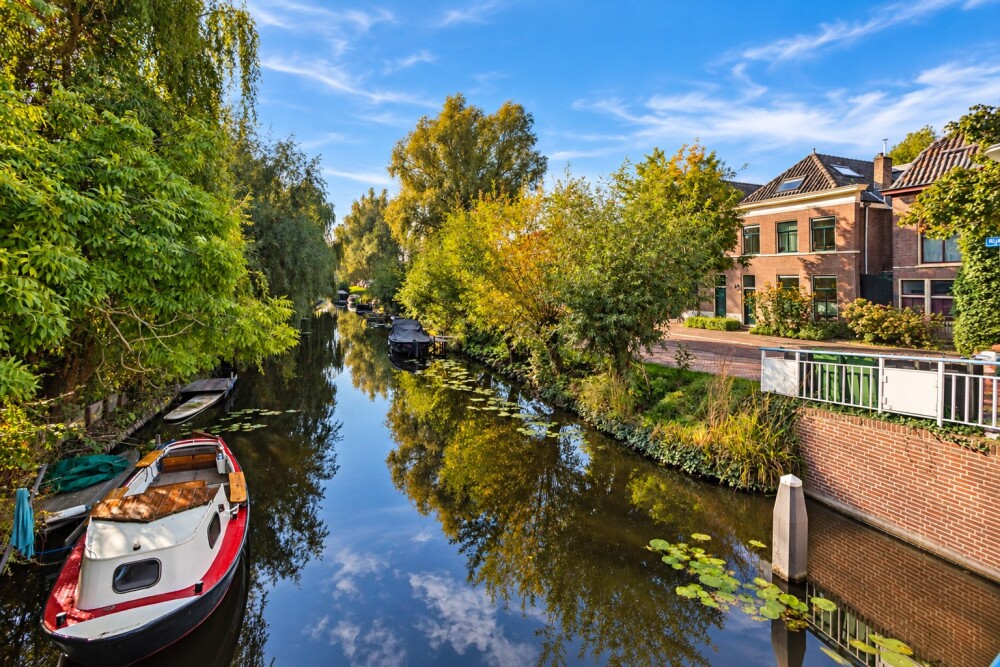
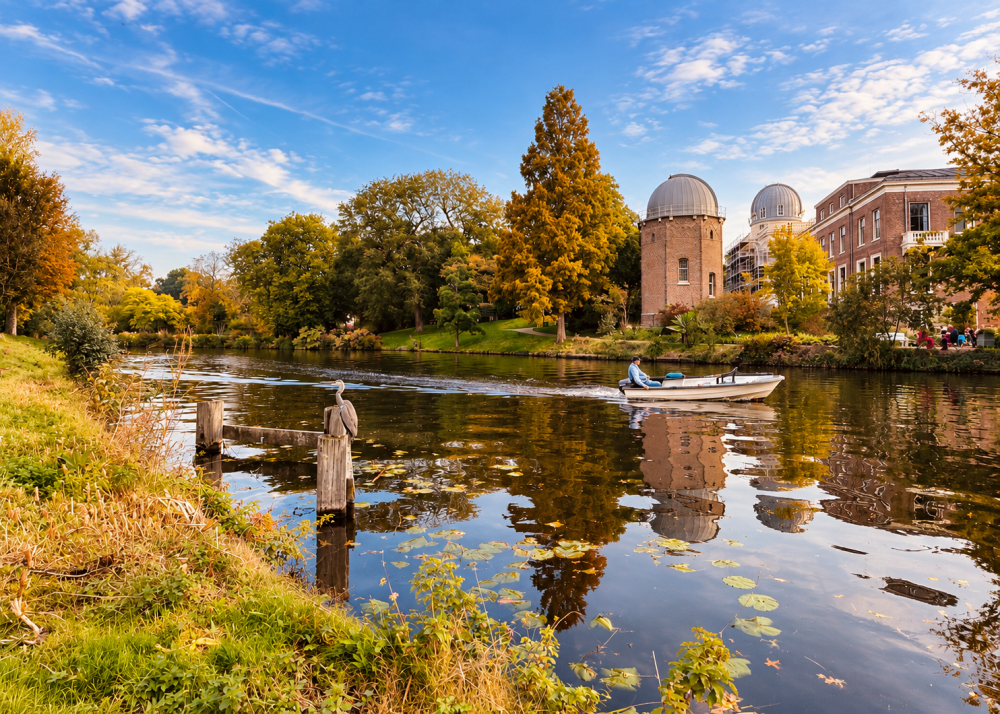
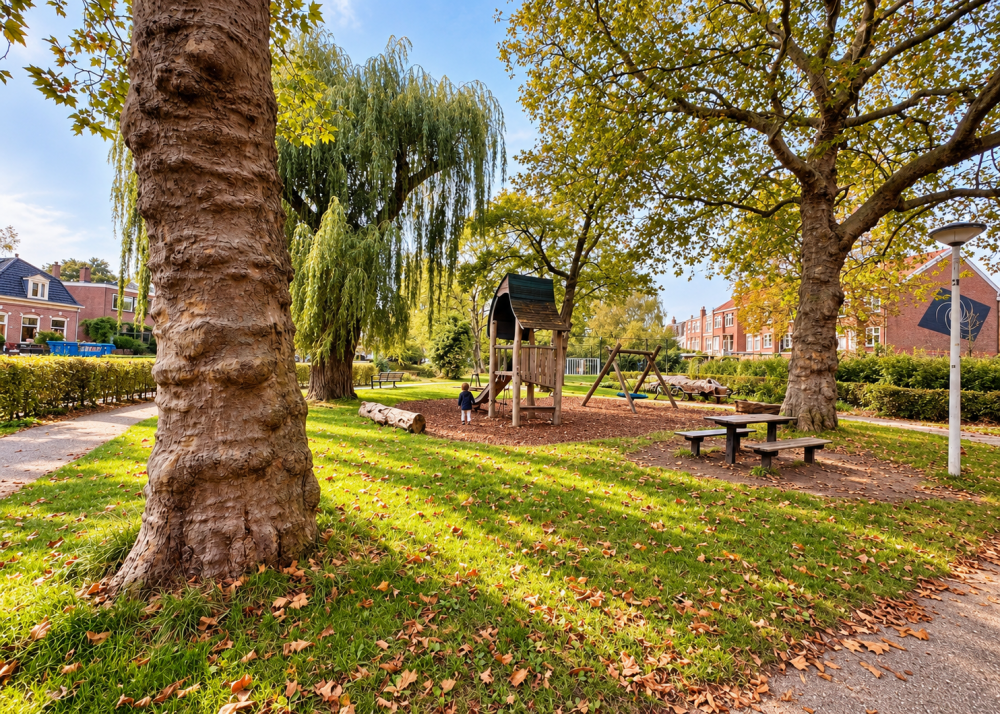
The Rijn en Schiekade is a distinctive area where the atmosphere of historic Leiden meets the tranquility of the waterfront. Here, you will enjoy a wonderfully peaceful setting on a quiet, non-through street, yet remain just a short walk from the vibrant historic city center—with its charming canals, inviting terraces, unique shops, and excellent restaurants. The location is ideal for daily life, with supermarkets, schools, sports facilities, playgrounds, and other practical amenities all close by. For those who enjoy the outdoors, there are also plenty of opportunities for walking, cycling, and recreation in and around Leiden. Accessibility is equally excellent; nearby arterial roads provide easy connections to cities such as The Hague, Amsterdam, and Rotterdam, and public transport offers convenient travel to other destinations throughout the Randstad.
A delightful living environment for those who want the city’s dynamic energy within easy reach, while also enjoying space, tranquility, and comfort at home.
LAYOUT
Ground floor
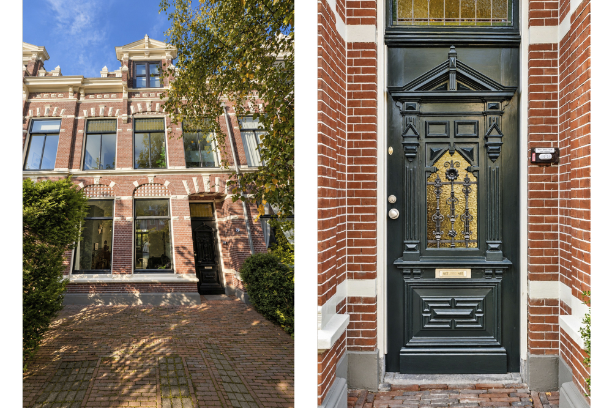
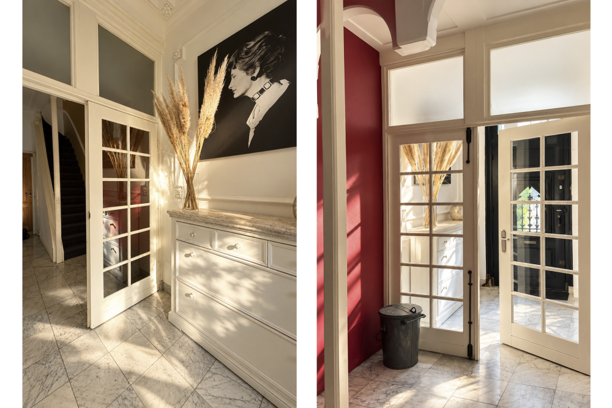
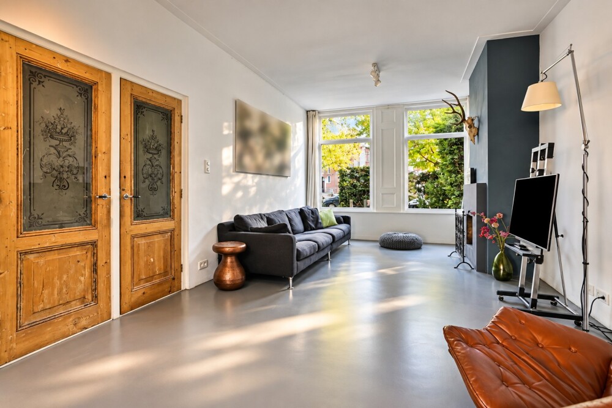
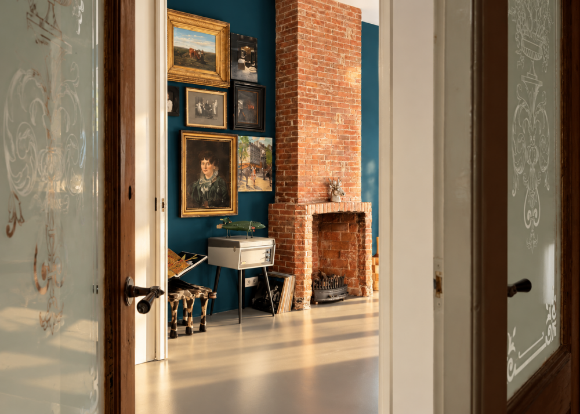
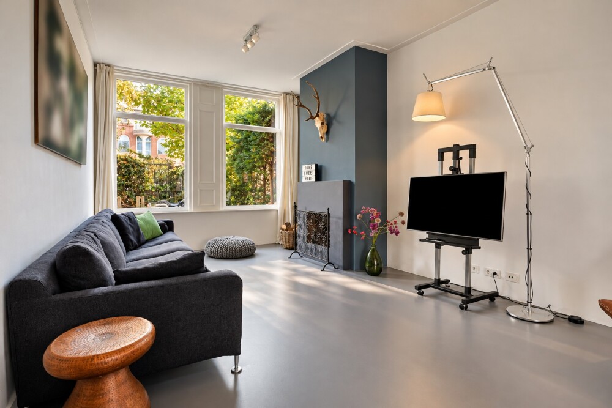
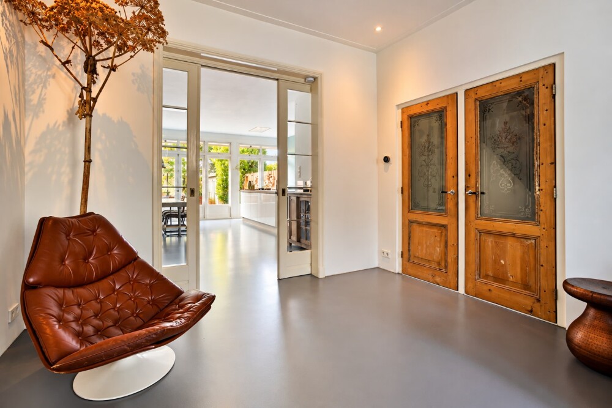
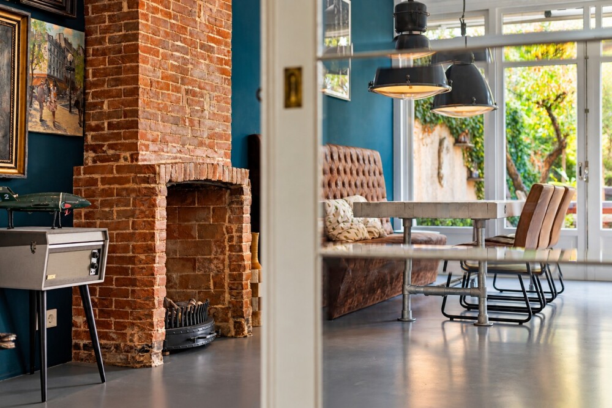
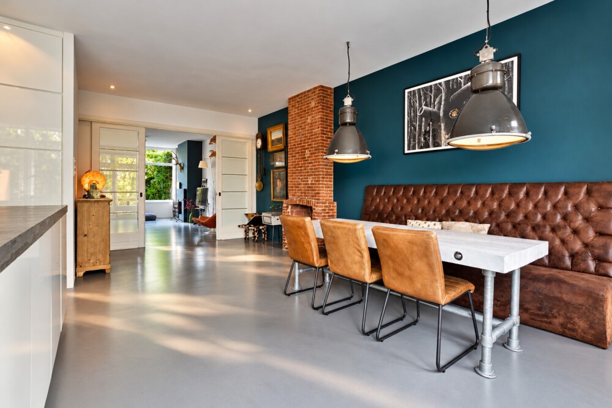
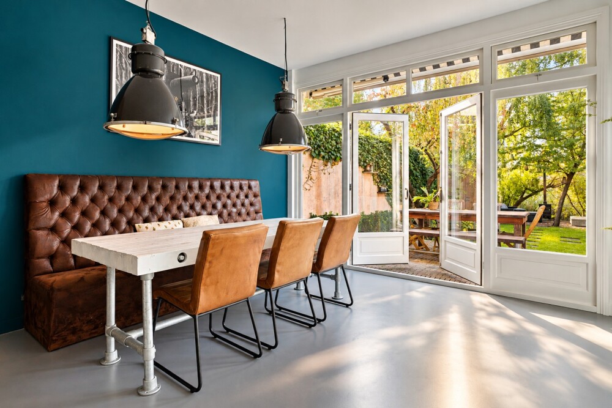
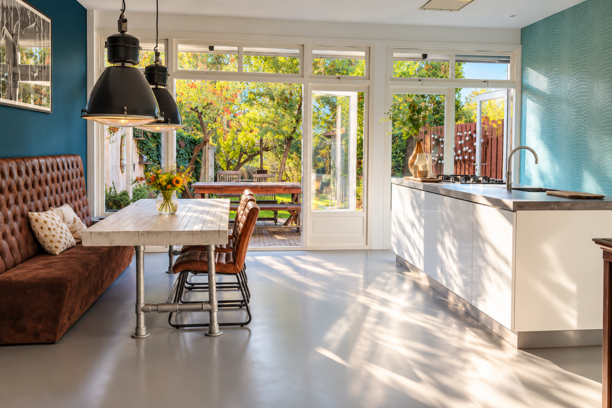
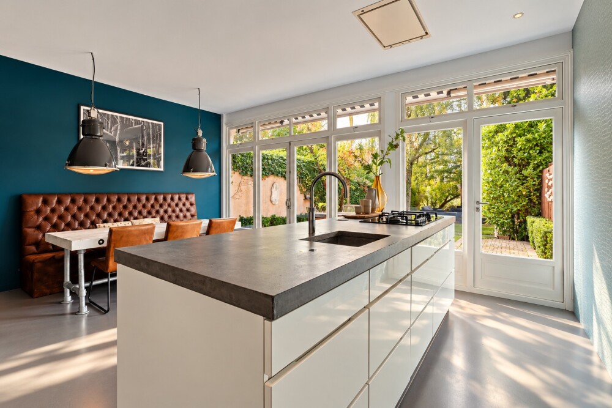
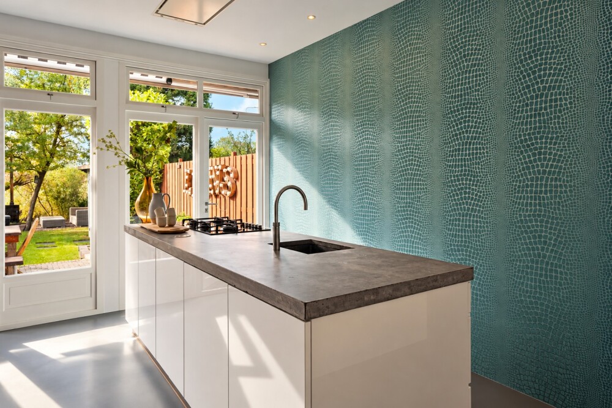
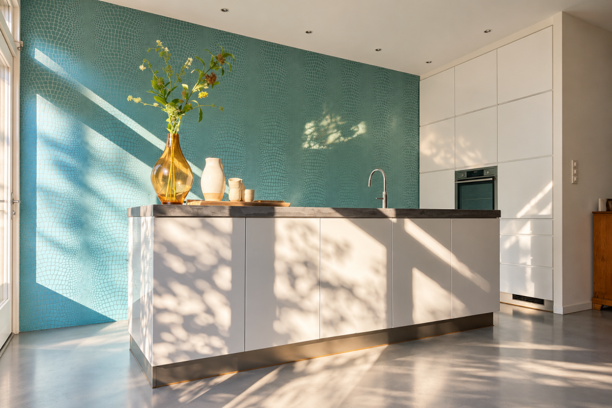
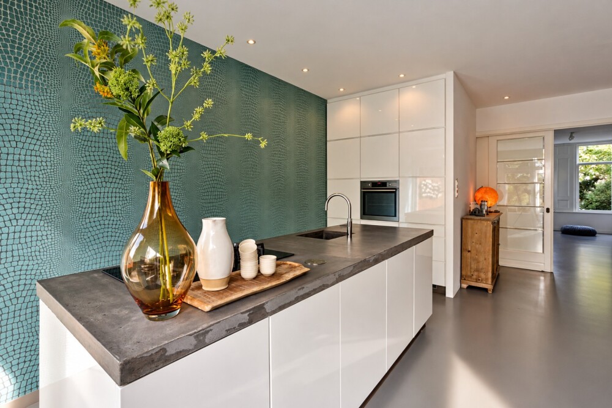
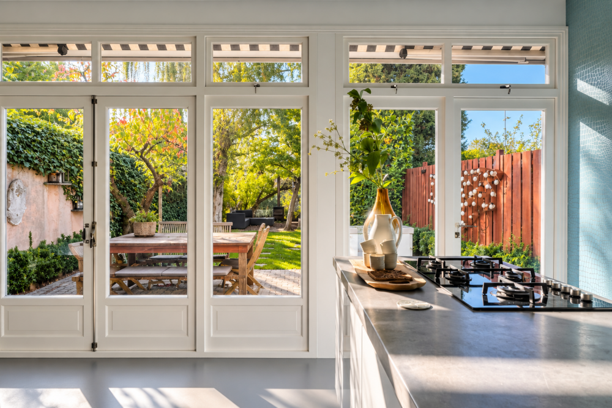
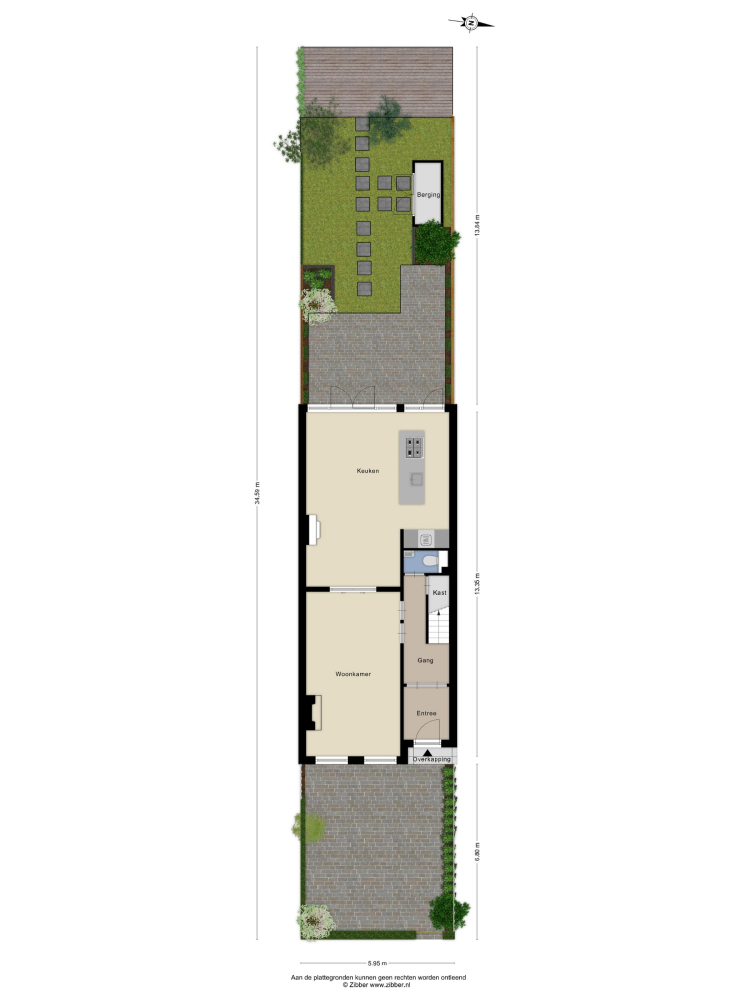
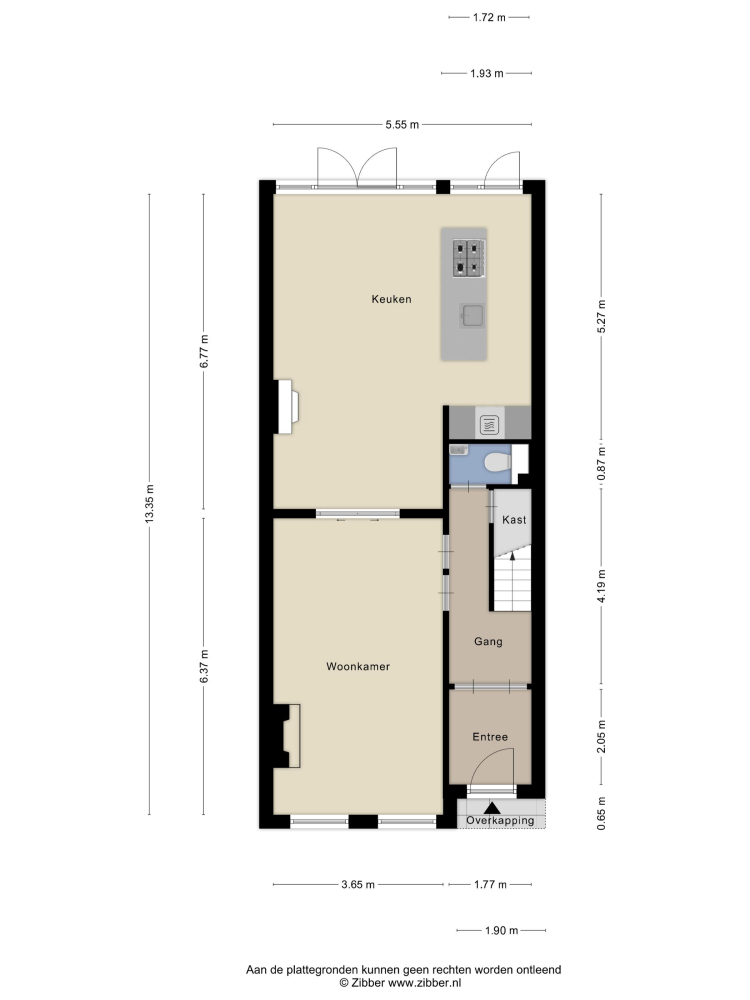
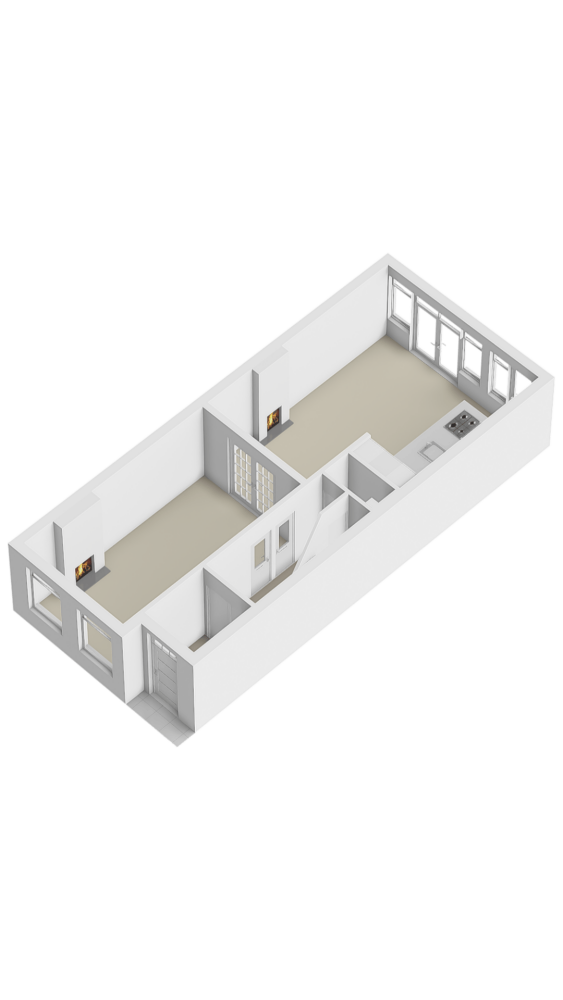
Upon entering, you are welcomed into the entrance hall, which features the staircase, a toilet, and access to the living room. The inviting living room is located at the front, offering plenty of space for a comfortable seating area—a lovely spot to unwind after a busy day. At the rear lies the true heart of the home: the spacious, recently updated kitchen-diner. This beautiful living space combines a luxury kitchen—complete with a cooking island—with ample room for a large dining table. Whether hosting an elaborate dinner with friends, enjoying a cozy family breakfast, or spending a relaxing evening at home, this is a space where everyone loves to gather.
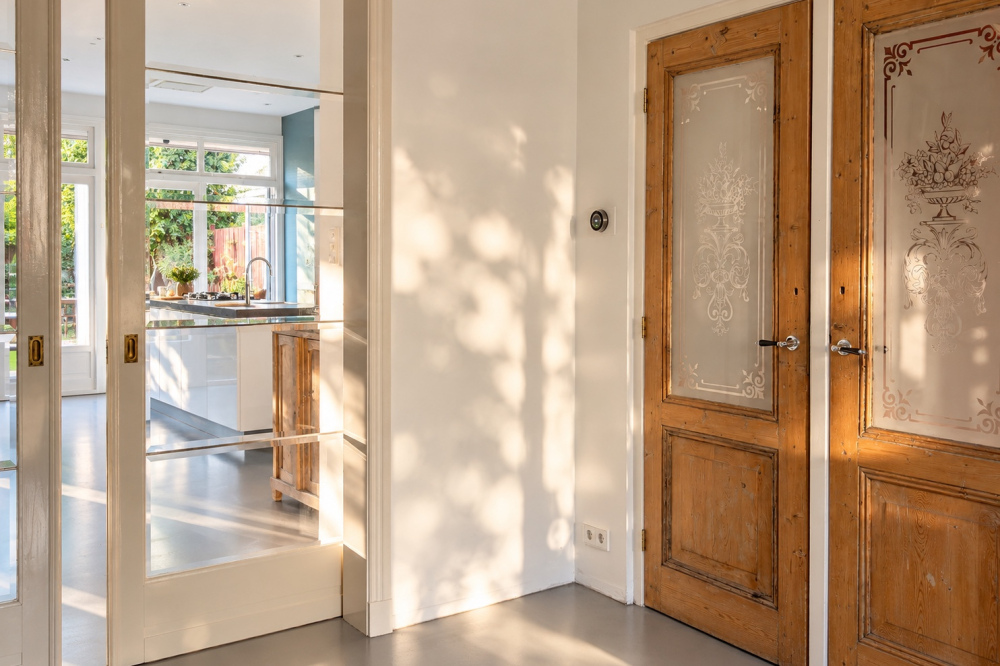
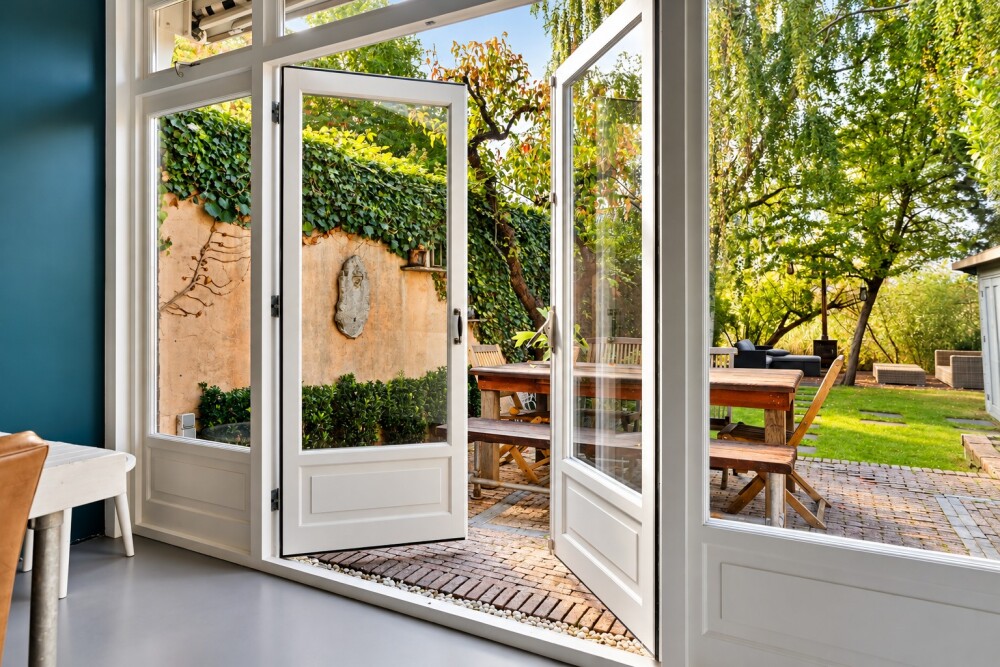
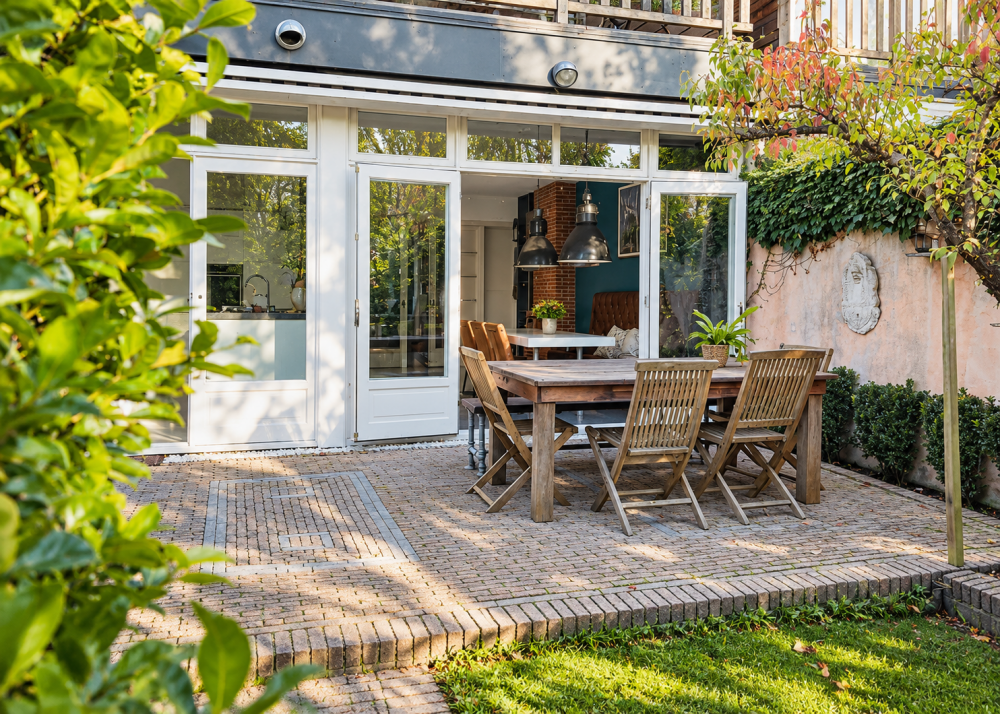
The recently renovated ground floor also features an insulated poured floor with comfortable underfloor heating, contributing to both the luxurious look and the pleasant living environment. French doors provide direct access to the spacious terrace and the deep back garden. On sunny days, you can throw the doors open, seamlessly blending indoor and outdoor living. This makes the kitchen-diner not only the heart of the home but also the perfect place to enjoy the outdoors.
First floor
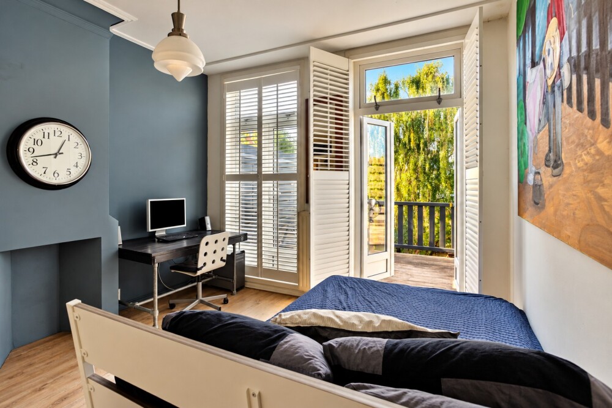
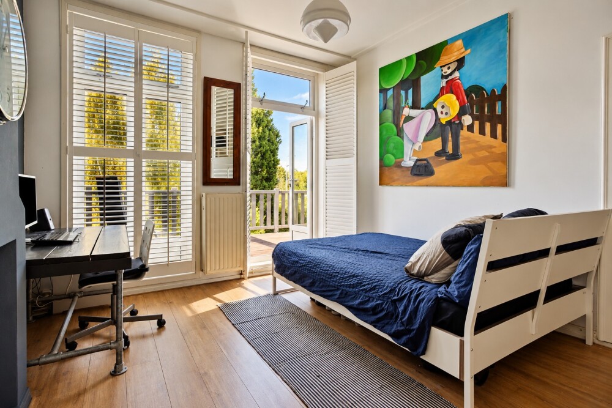
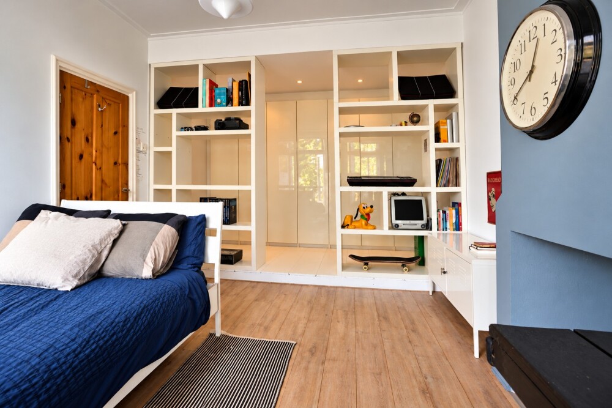
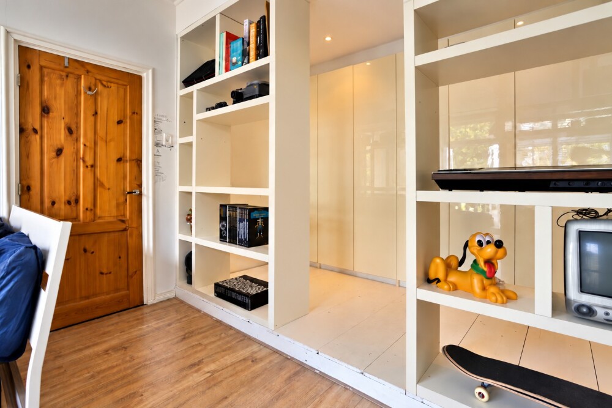
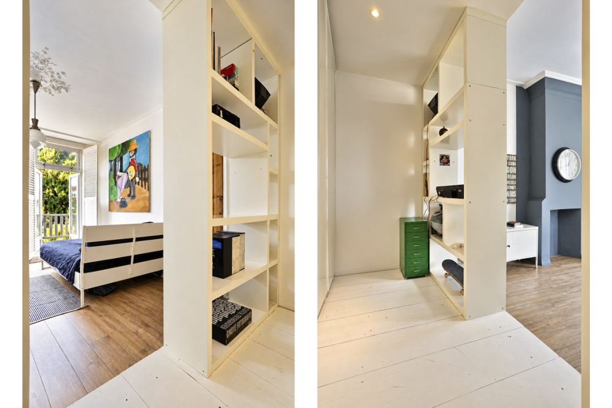
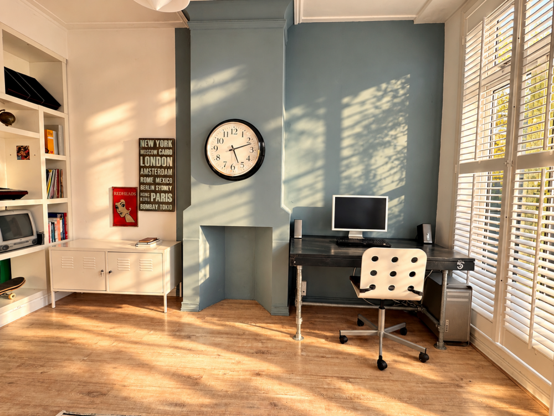
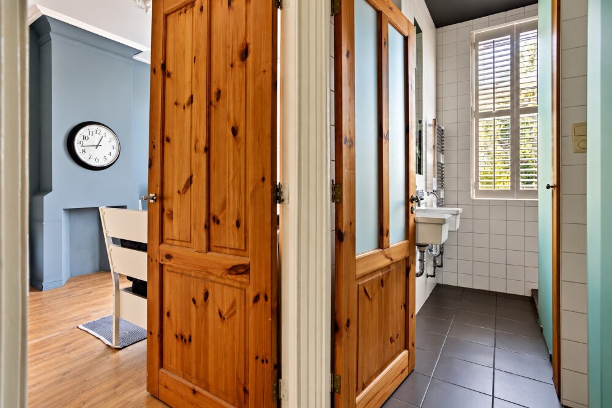
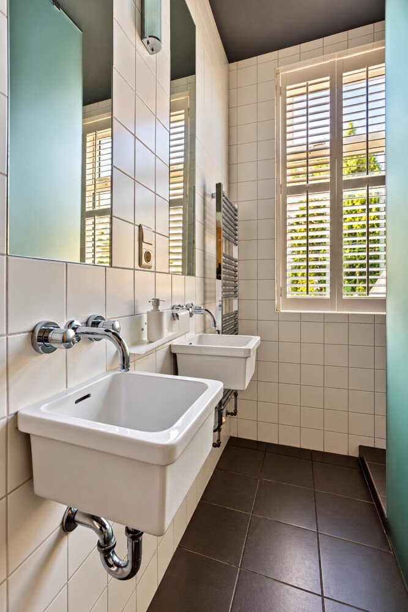
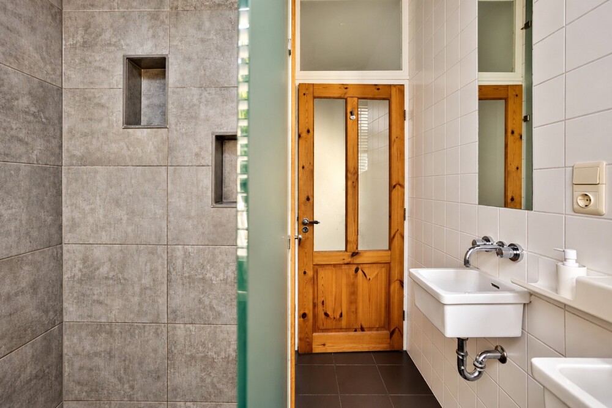
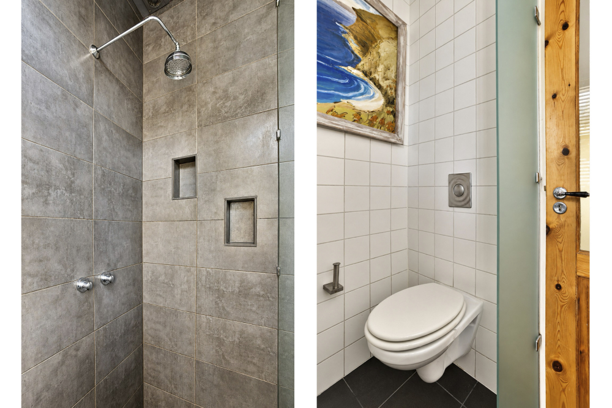
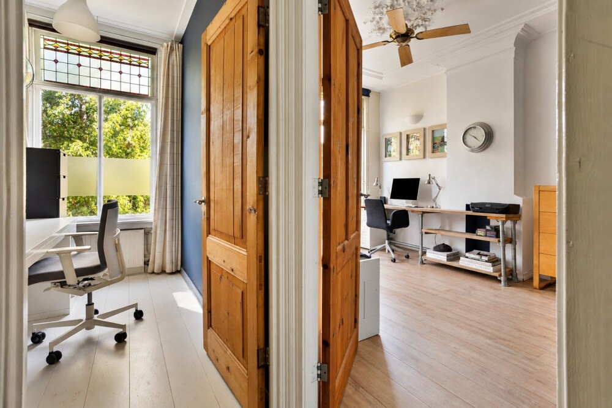
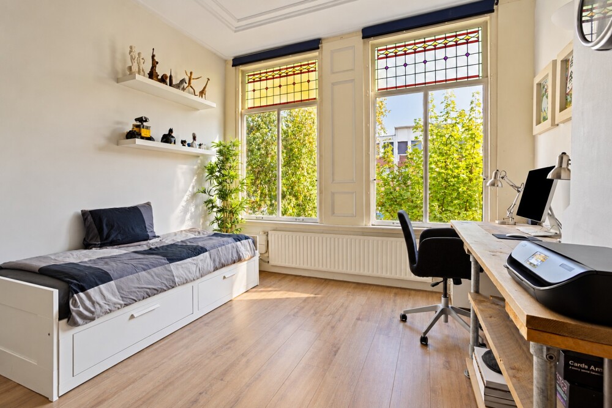
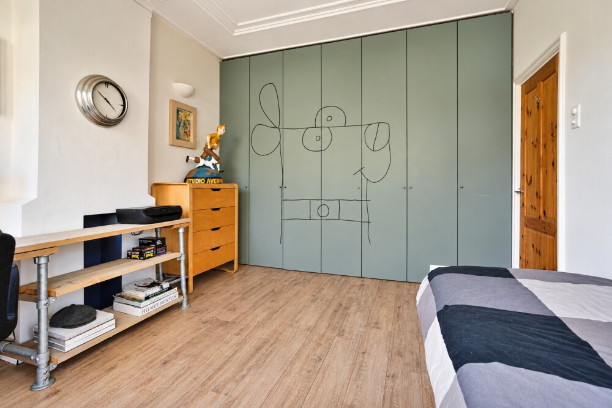
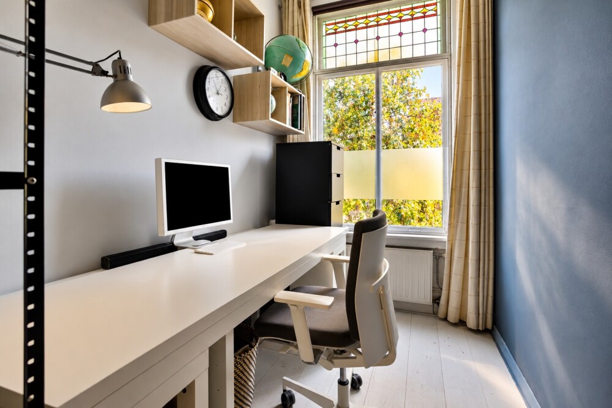
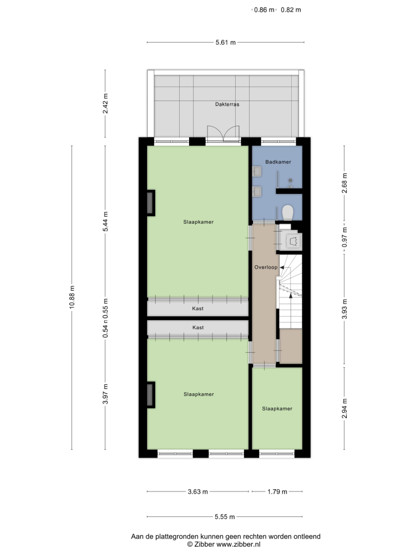
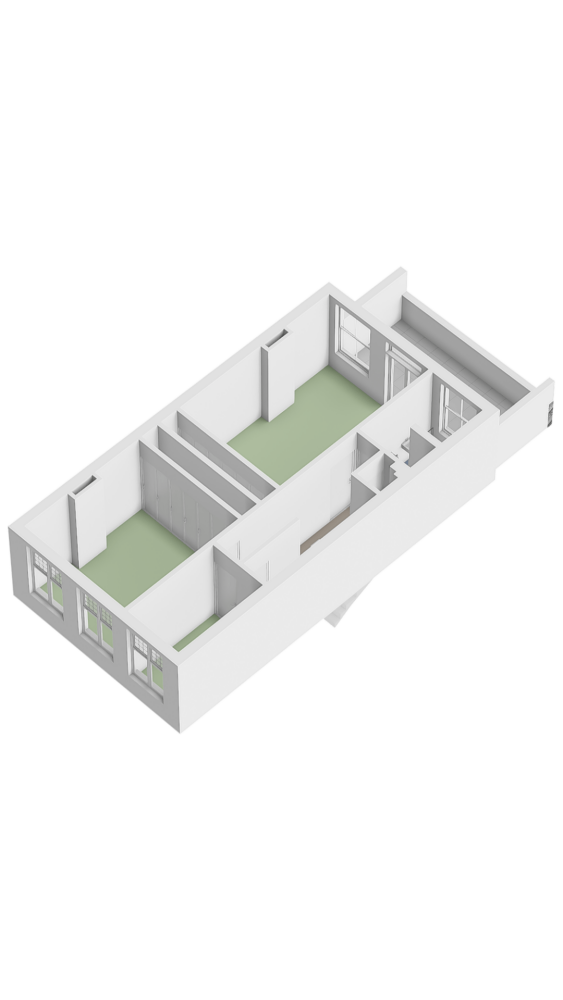
The first floor comprises three bedrooms and a bathroom. The spacious bedroom at the rear is a delightful room that occupies a large portion of the floor. An added bonus is the direct access to the adjoining roof terrace—a wonderful spot to start your day quietly with a cup of coffee or to unwind in the evening. Two additional bedrooms are located at the front of the house. These rooms offer great versatility and are perfectly suited for use as children's rooms, guest rooms, or a home office. Ideal for families, those who work from home, or anyone who simply appreciates having an extra room on hand. This floor also features practical built-in storage and a bathroom at the rear, accessible from the landing.
Second floor
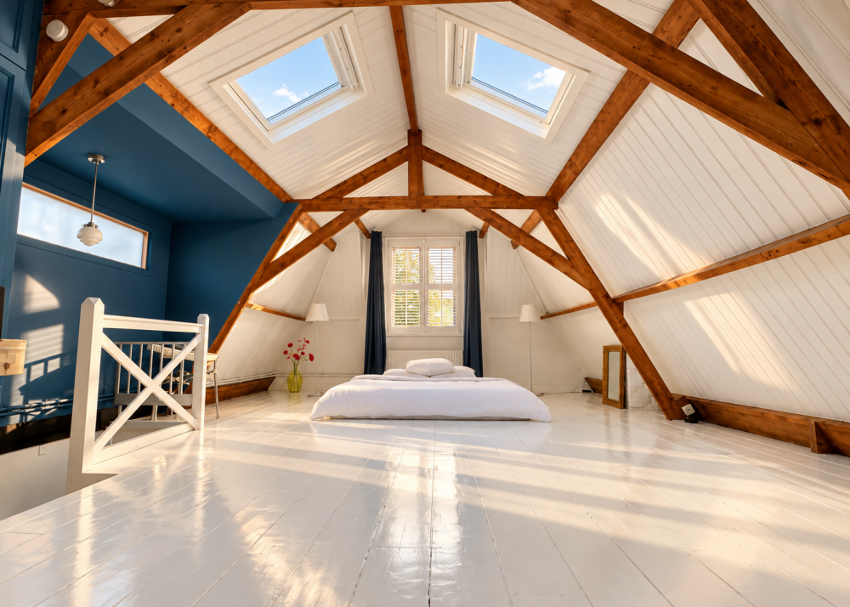
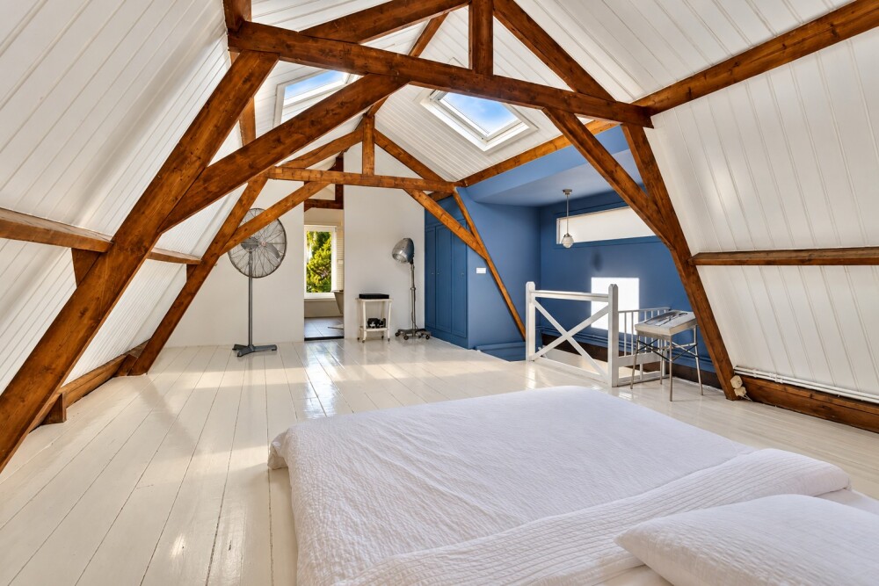
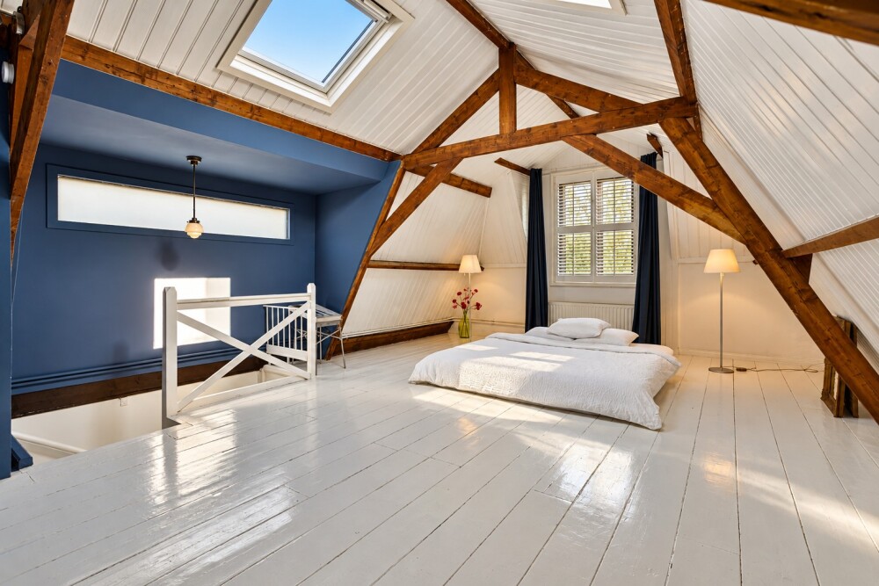
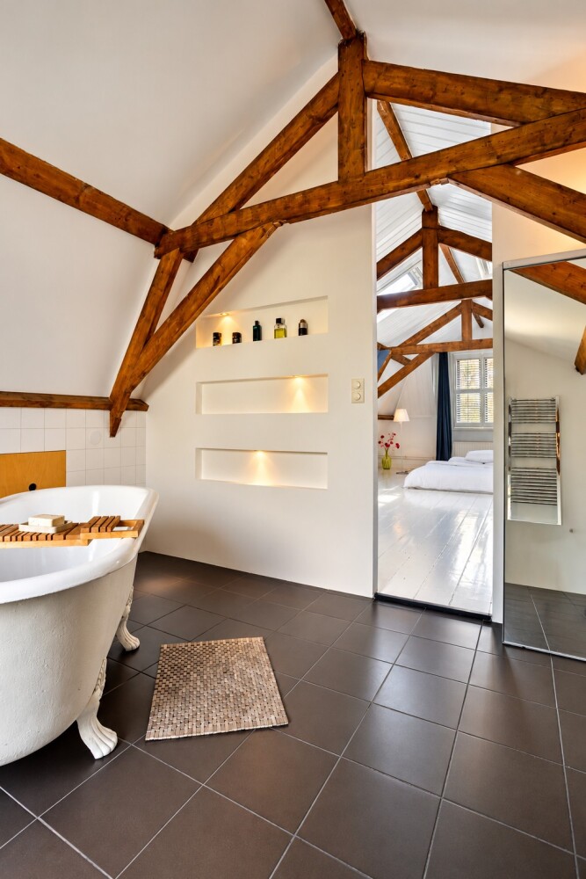
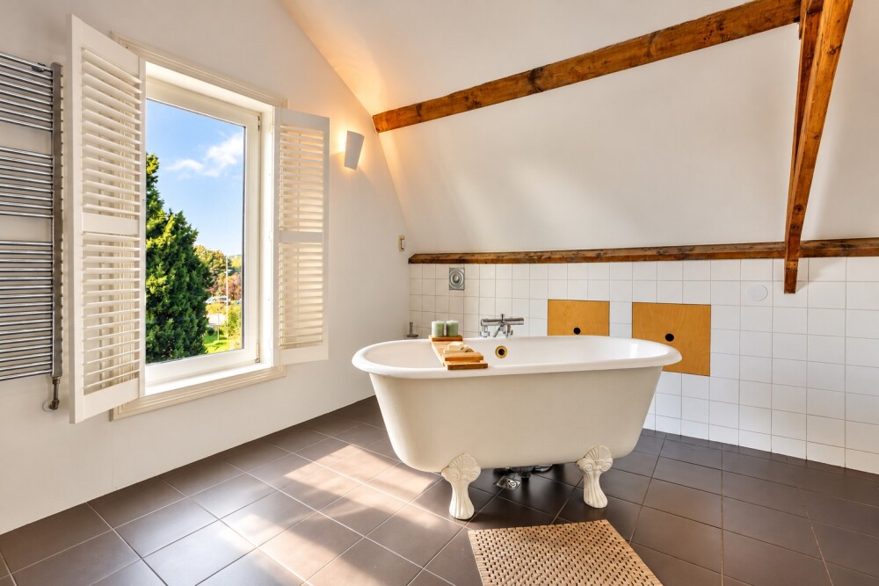
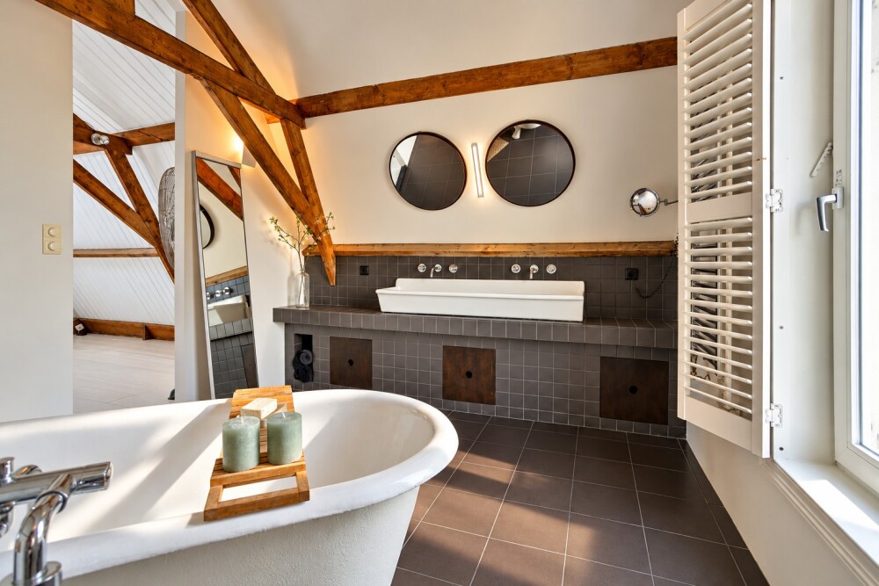
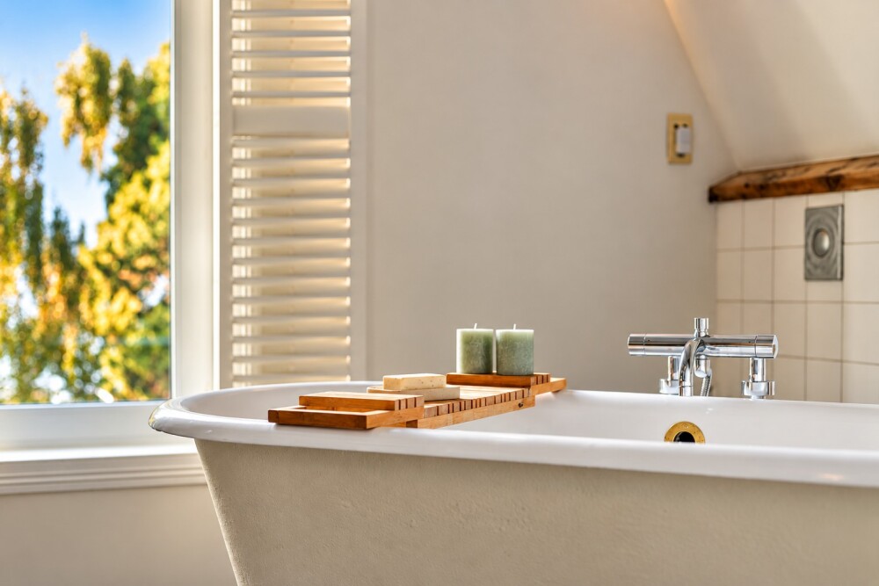
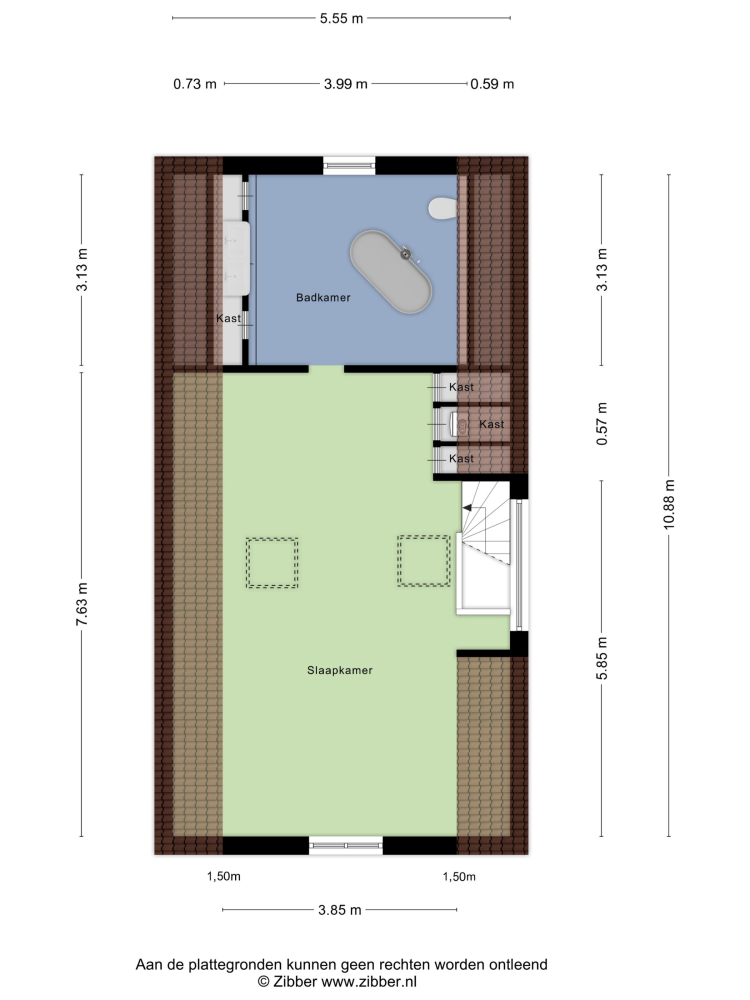
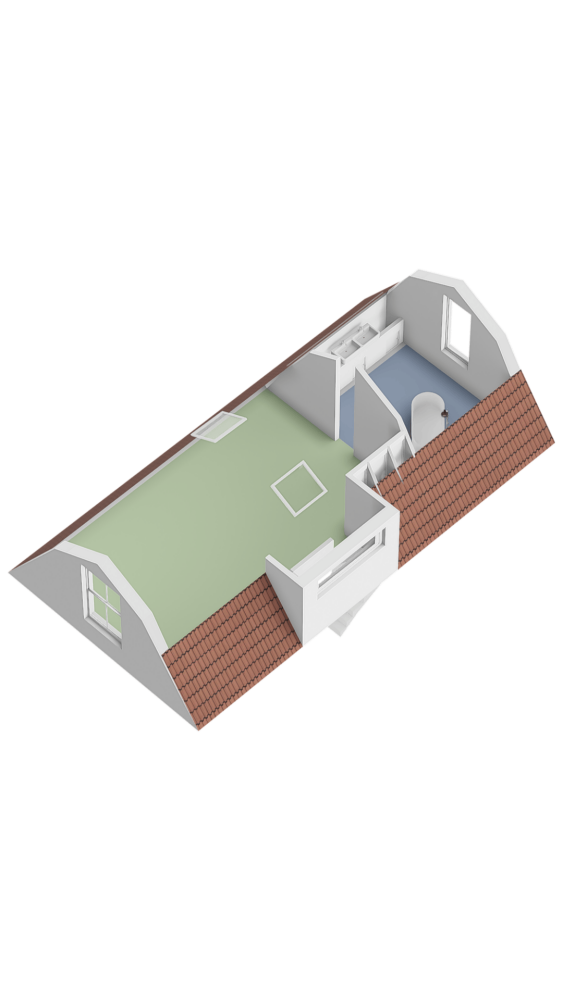
The second floor also has a great deal to offer. It houses a surprisingly spacious fourth bedroom, providing ample scope for a layout tailored to your personal preferences—whether as a comfortable primary bedroom, a generous guest suite, or a combination of sleeping and workspace. Given its generous dimensions, it could even be configured into two separate bedrooms, subject to your preferred layout and technical feasibility. This floor also includes a second bathroom, complete with a bathtub. Various storage areas add further practical convenience. It is a wonderful space that can evolve alongside you and your changing lifestyle needs!
Outdoor space
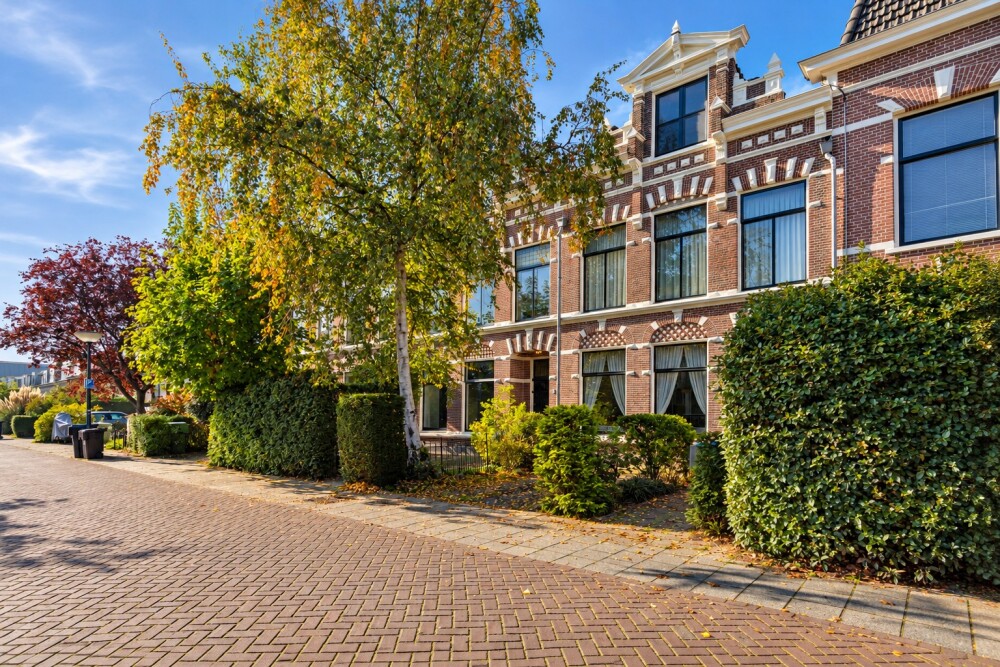
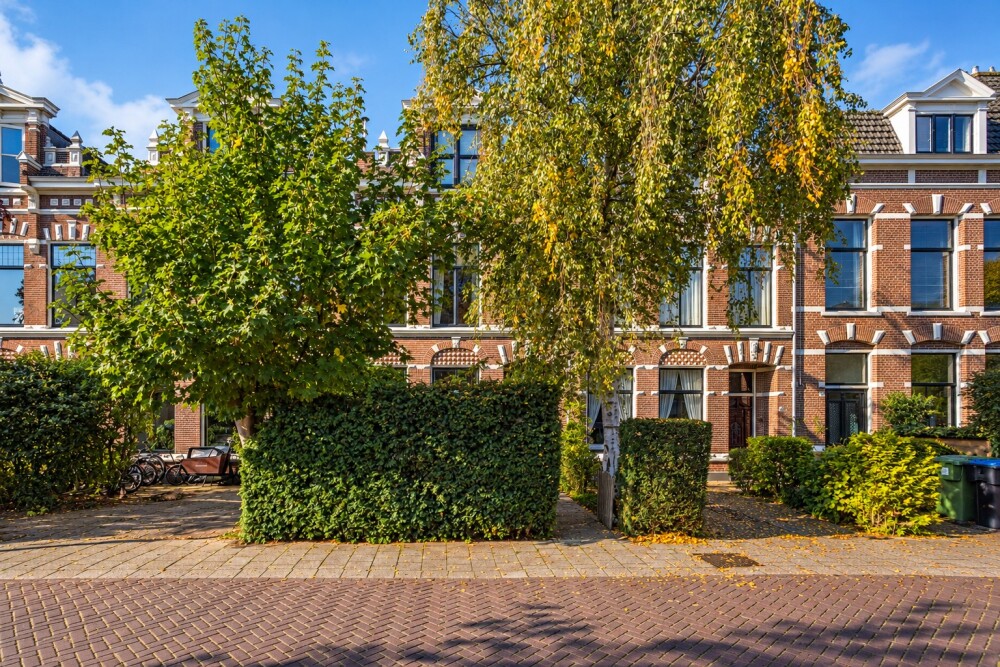
What makes this property truly special is the versatility of its outdoor areas. With a generous front garden, a deep back garden, and a roof terrace, there are plenty of opportunities to enjoy the outdoors. At the front, the property boasts a large, mostly paved garden—a delightful spot to set up a cozy seating area and soak in the distinctive atmosphere of the Rijn en Schiekade. The existing greenery frames the garden, creating a pleasant transition between the home and the street.
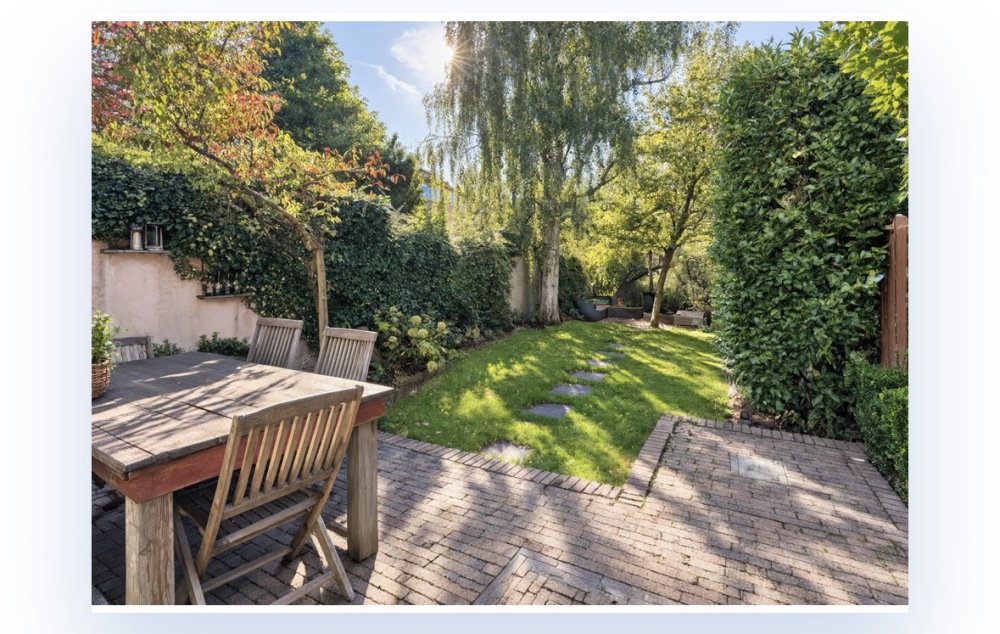
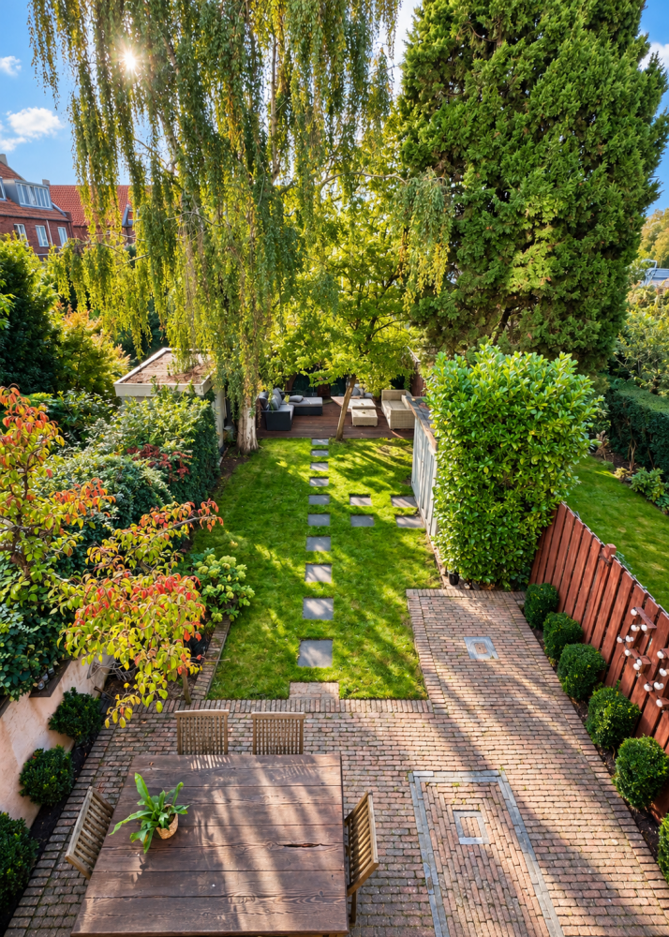
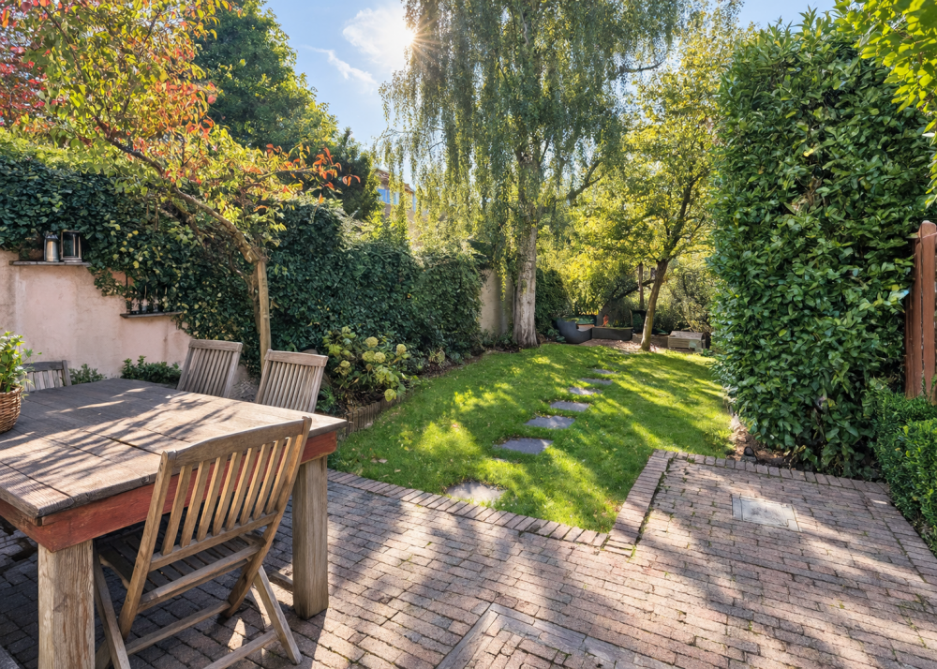
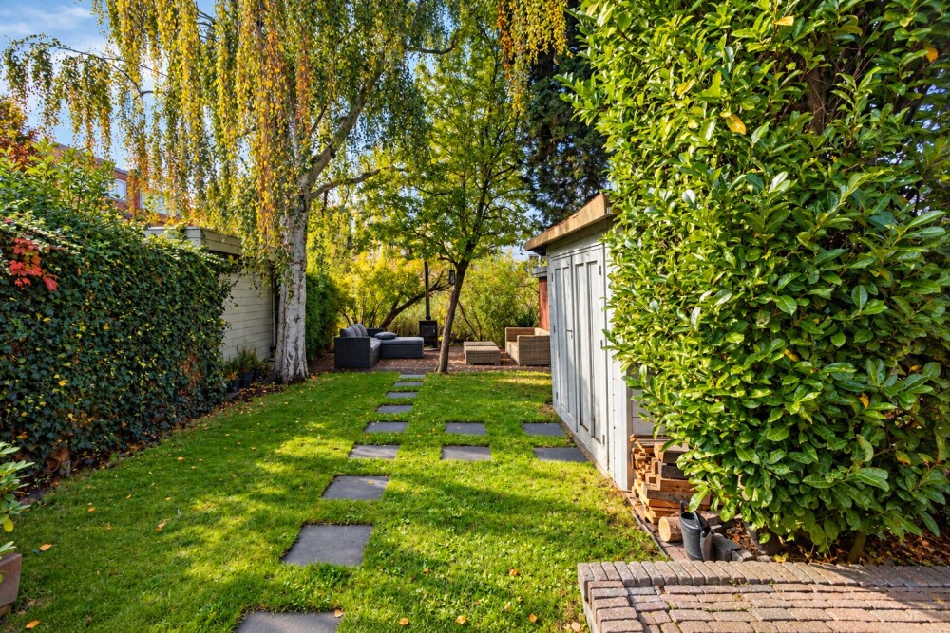
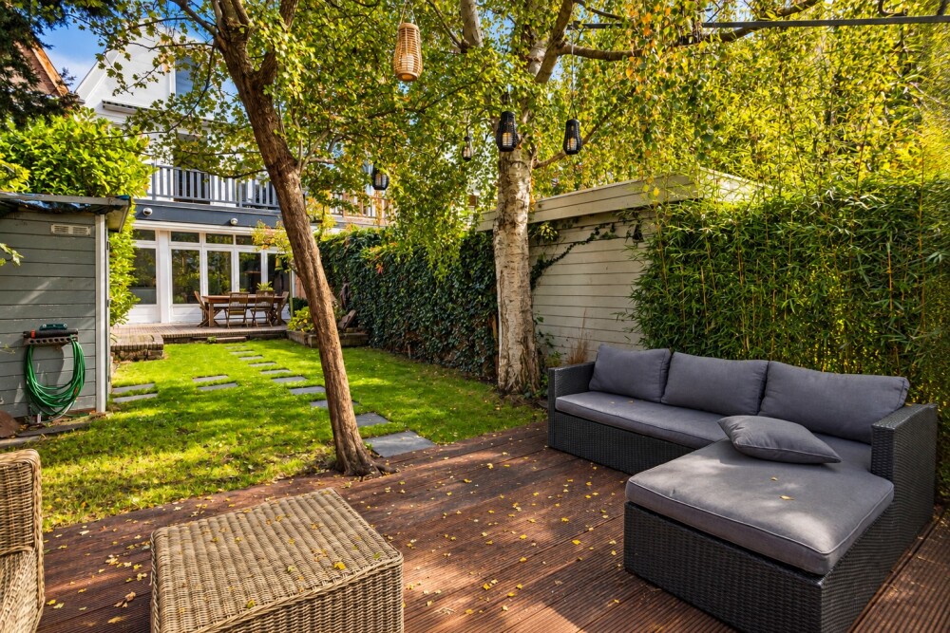
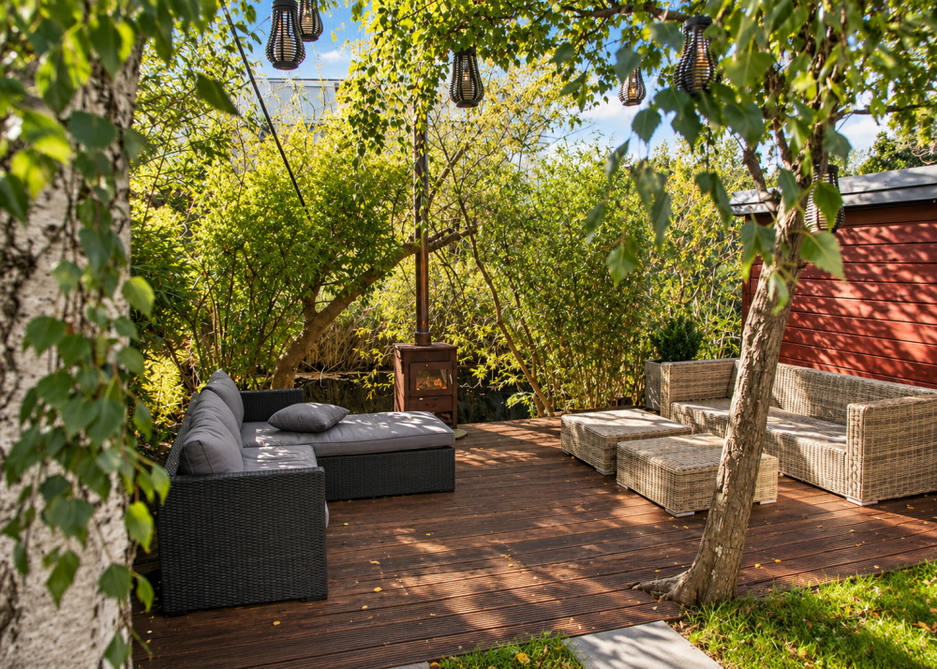
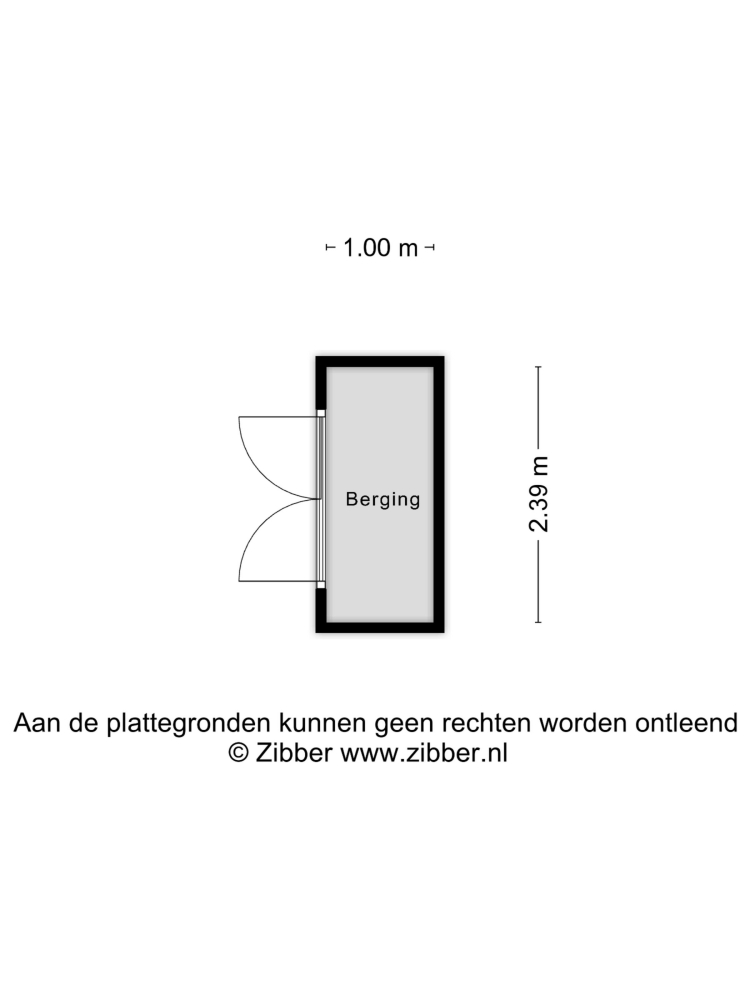
At the rear, you will find a surprisingly deep garden, where open space and lush greenery blend together beautifully. Directly adjacent to the kitchen-diner lies a spacious terrace, perfectly suited for long summer evenings, convivial dinners with friends, or relaxing moments with the family. There is ample space for a large dining table and a comfortable lounge area. Further into the garden, the paved area gives way to a green space featuring a lawn and various plantings. A pathway leads to a detached storage shed at the rear of the garden—ideal for bicycles, gardening tools, and other items. With its combination of a terrace, lawn, and greenery, the back garden offers plenty of scope for relaxation, play, and gardening.
As an additional outdoor space, the property features a delightful roof terrace on the first floor, accessible directly from the generous bedroom at the rear—a wonderful, supplementary spot to enjoy the fresh air in complete tranquility.
PURCHASE AGREEMENT
The sale will be formalized through an NVM (Dutch Association of Real Estate Agents) standard purchase agreement, which will include, among other things, the following provisions:
- The property is located within a protected cityscape area.
- An 'age clause' (stating that the property is of a certain age) will be included.