Detached living by the water, surrounded by greenery, offering an exceptional degree of space and privacy.
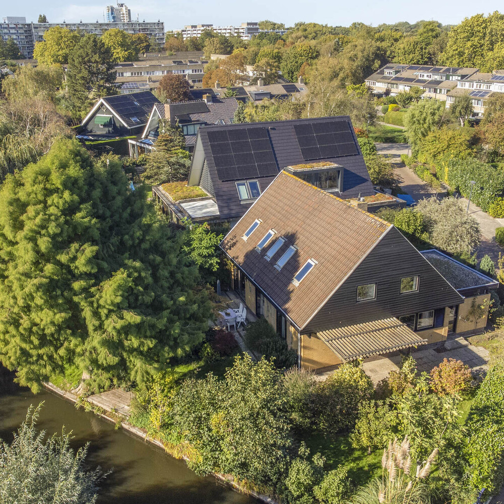
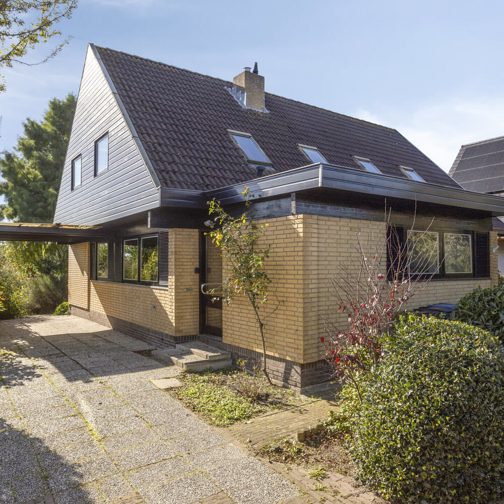
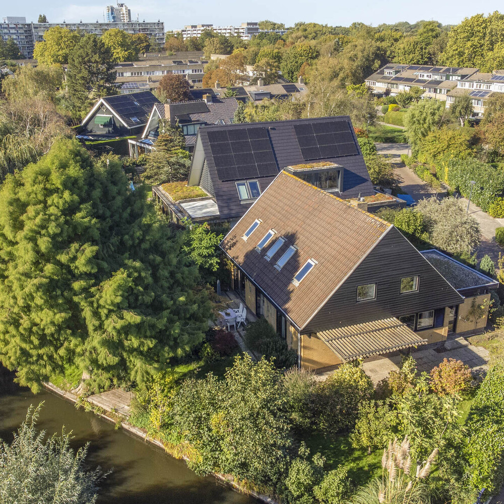
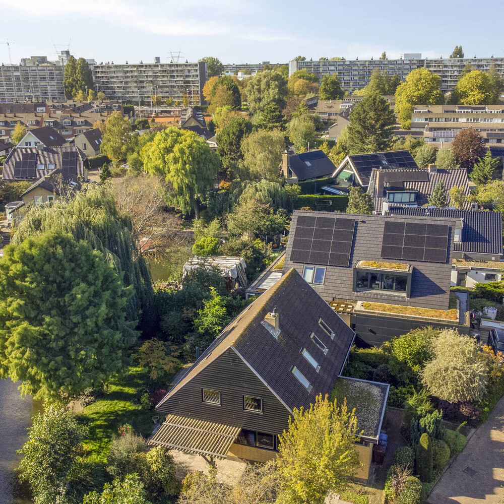
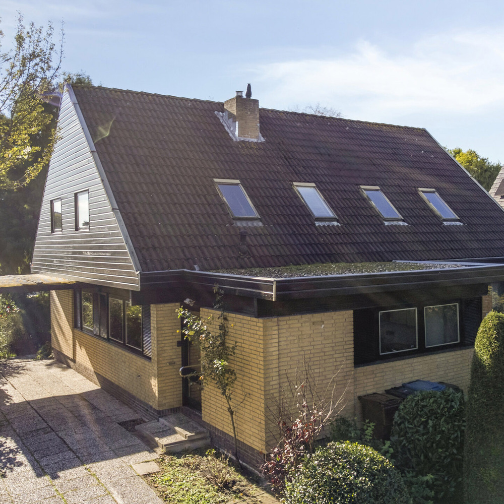
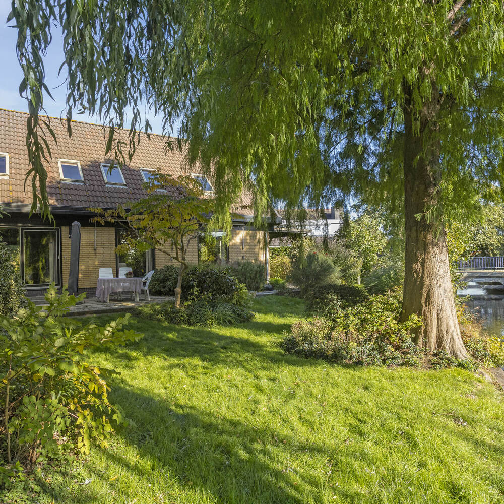
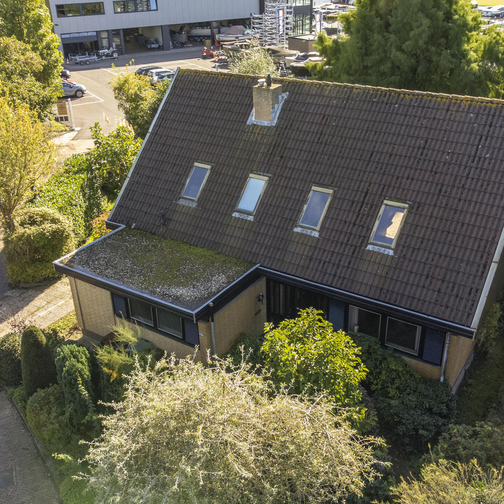
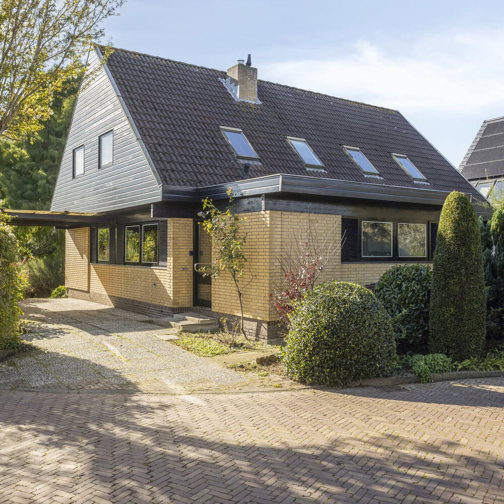
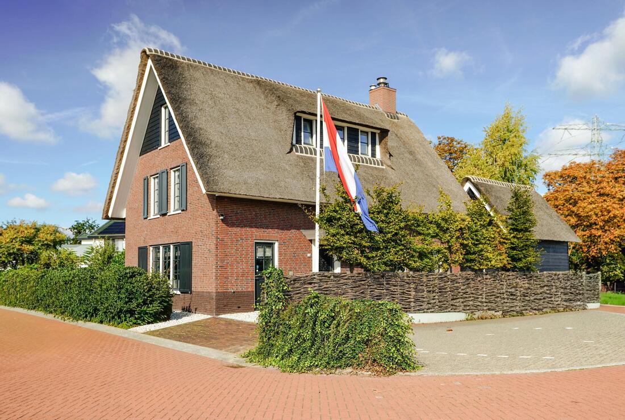
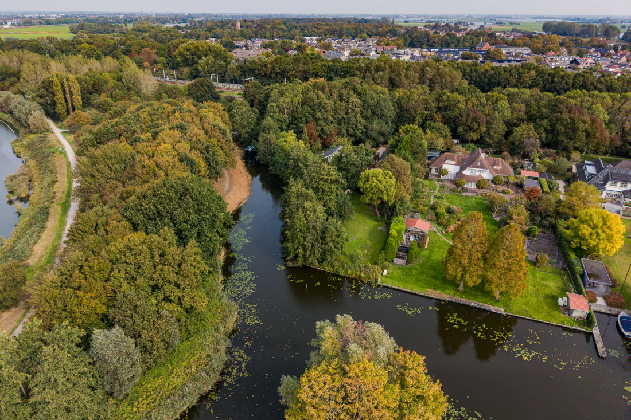
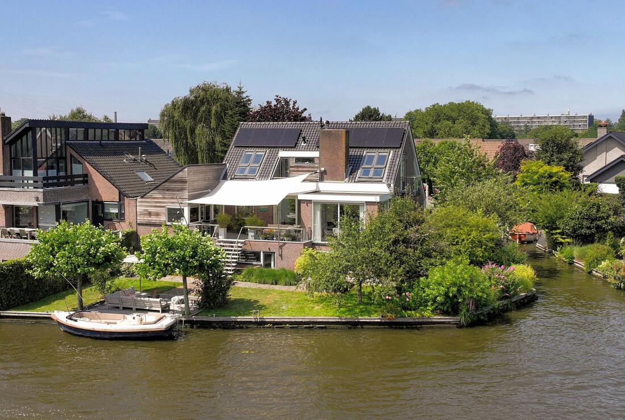
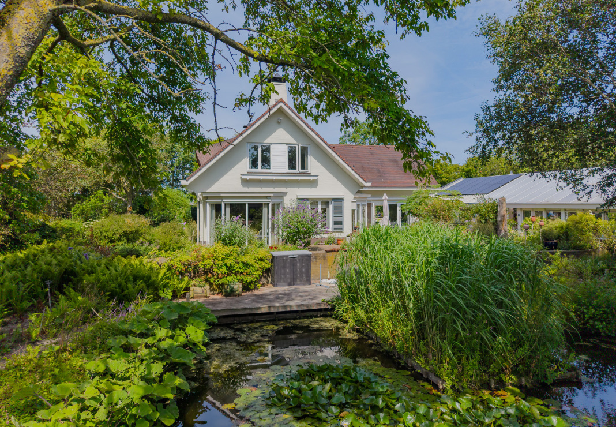
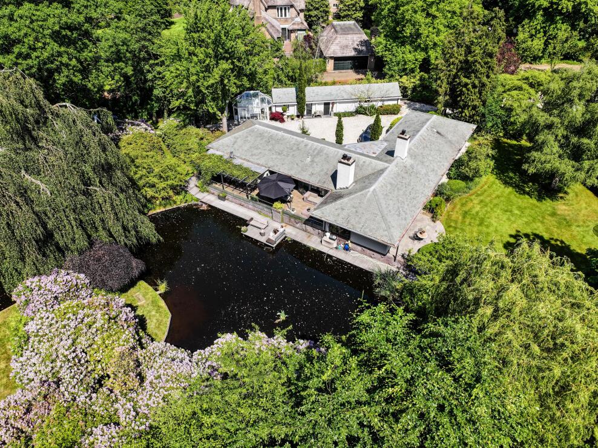
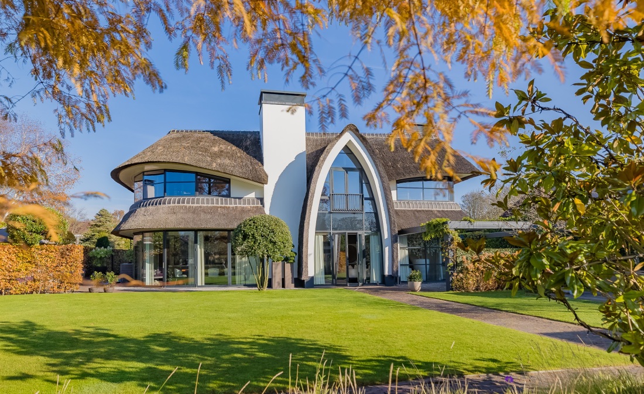
In a unique location in the popular Merenwijk, directly on the water, stands this spacious detached villa with beautifully landscaped gardens all around. The property distinguishes itself by its unobstructed position, characteristic architecture, and unique combination of space, greenery, and water. With four bedrooms, a generous living room connecting to the kitchen, a bathroom, a practical utility room, and a storage room accessible from inside, this home offers ample options for comfortable living.
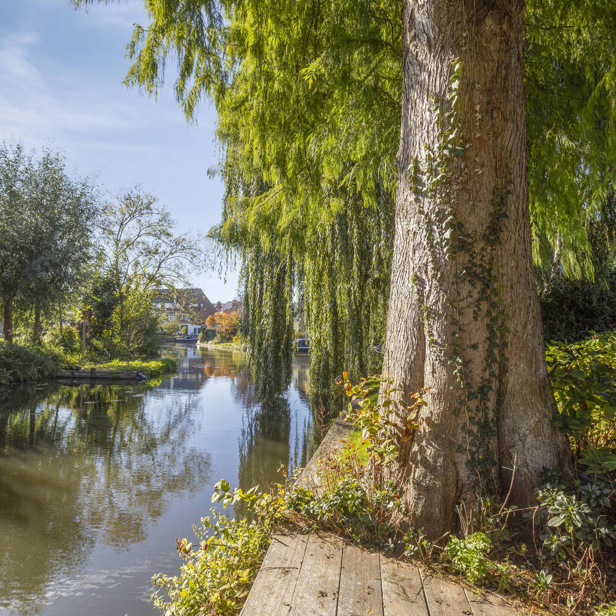
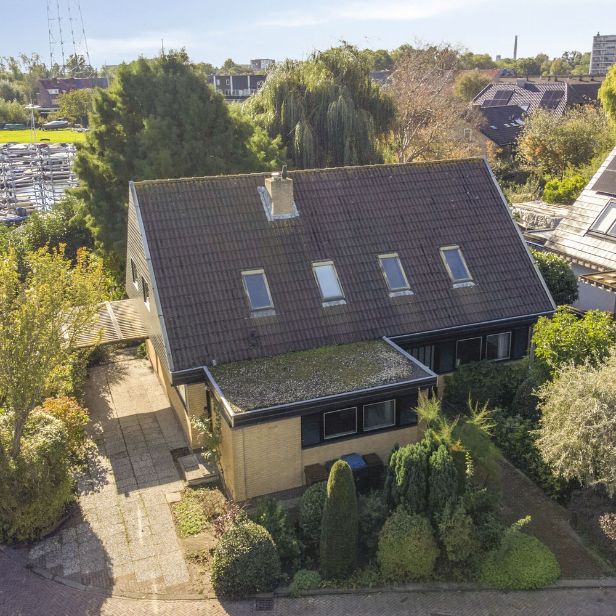
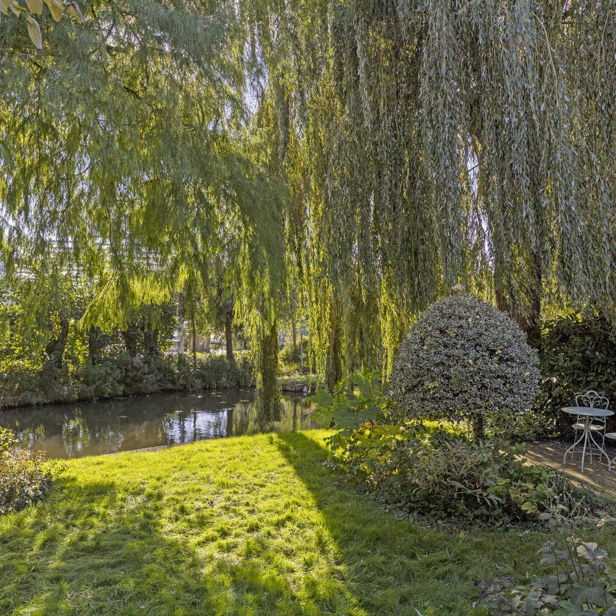
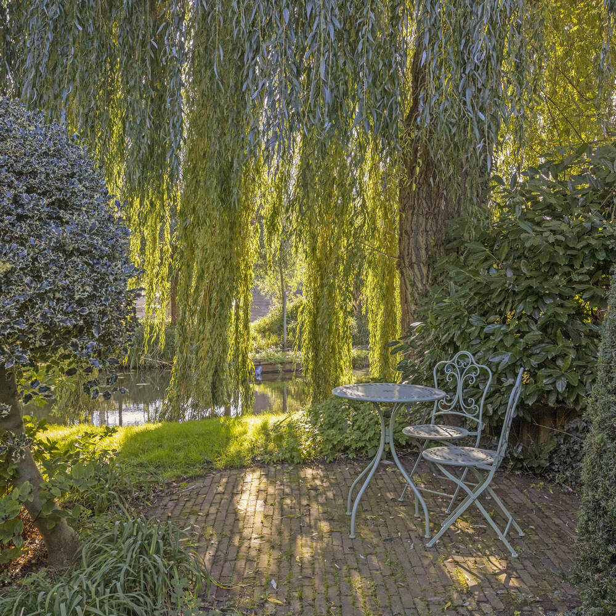
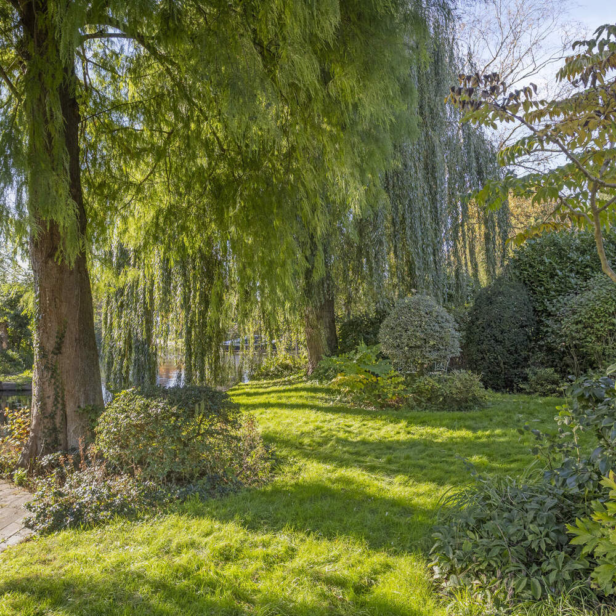
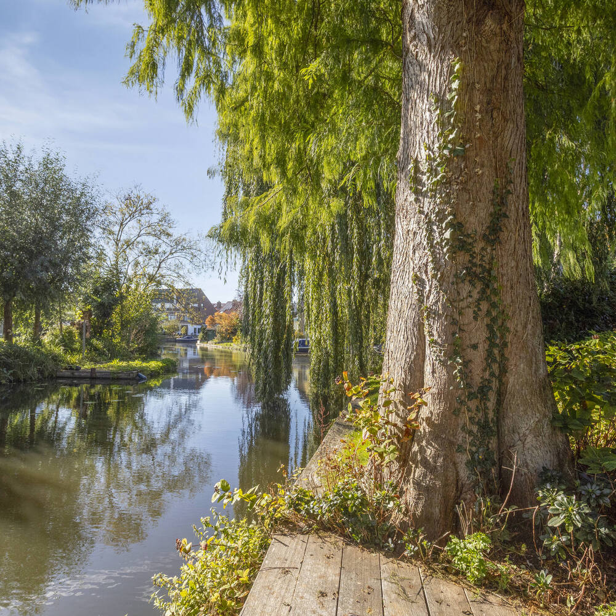
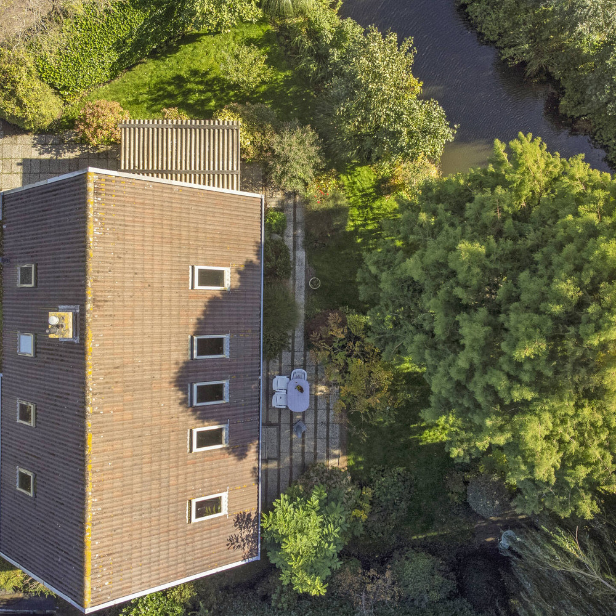
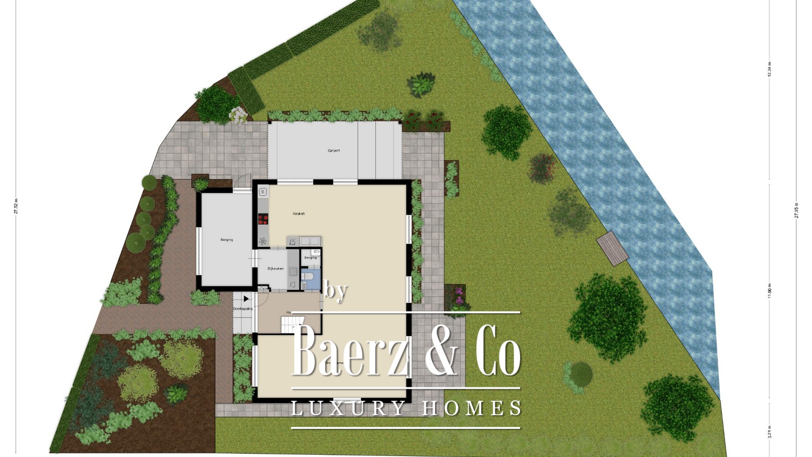
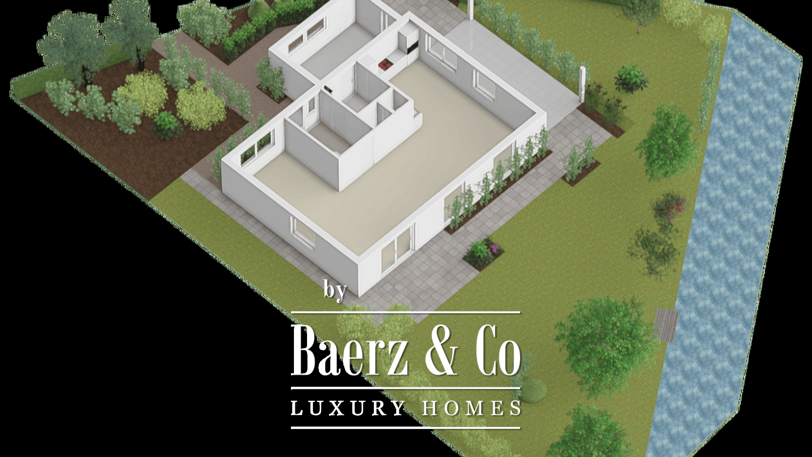
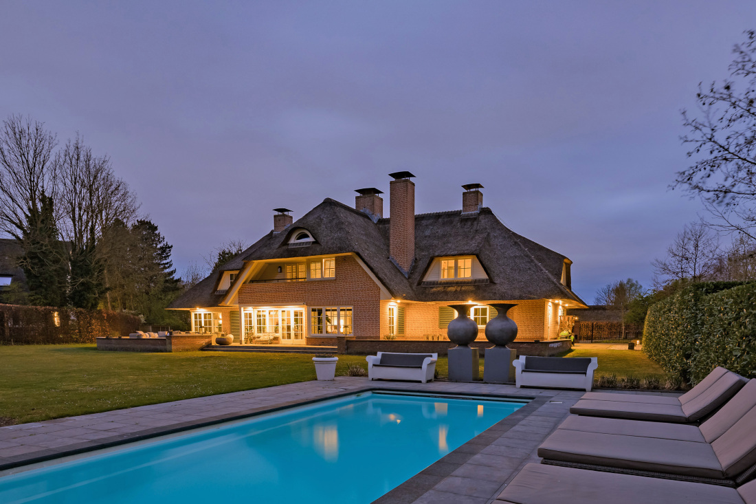
The generous plot is one of this home’s main qualities. The garden extends on all sides of the house and features mature trees, varied planting, several terraces, and direct waterfront access with a berth for a boat. The green surroundings provide a sheltered character and a high degree of privacy.
The combination of the detached style, spacious layout, and special location makes Koggewal 5 an appealing residence for those who value peace, space, and a green living environment, with all amenities of Leiden within reach.
LAYOUT
Ground floor:
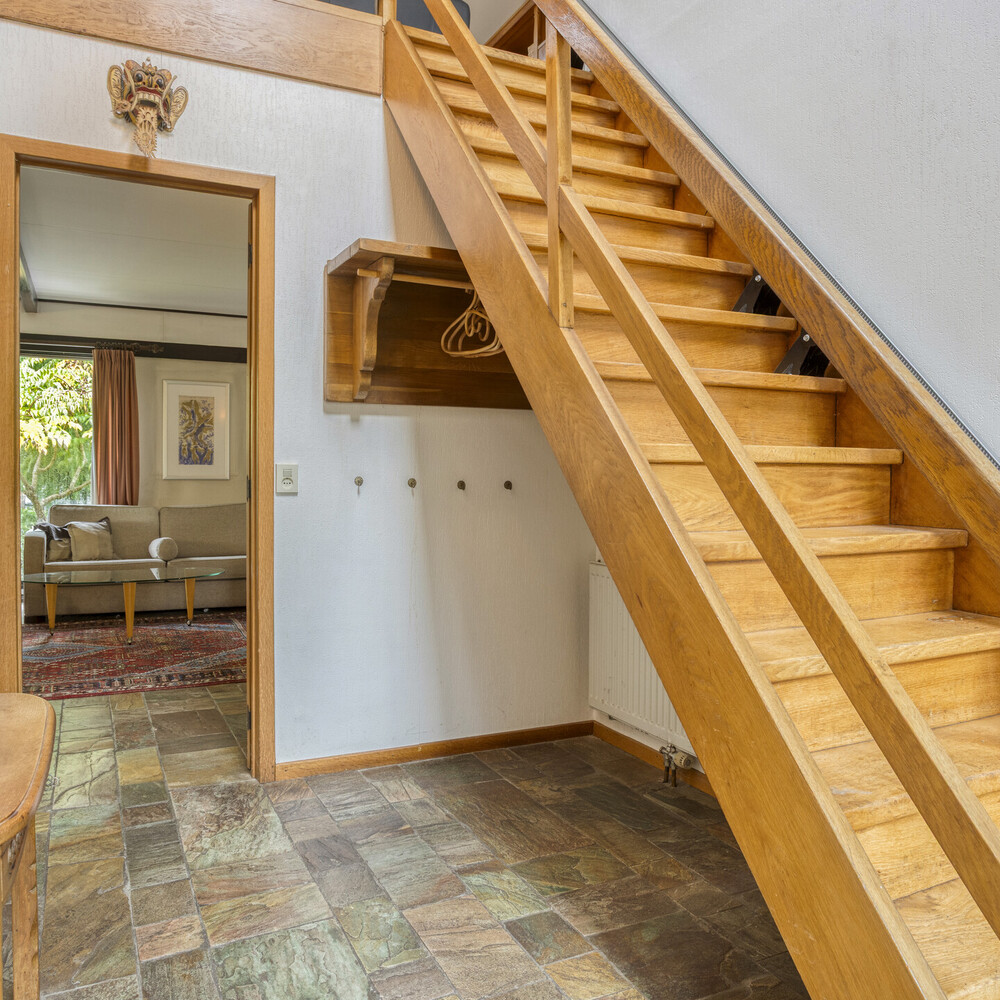
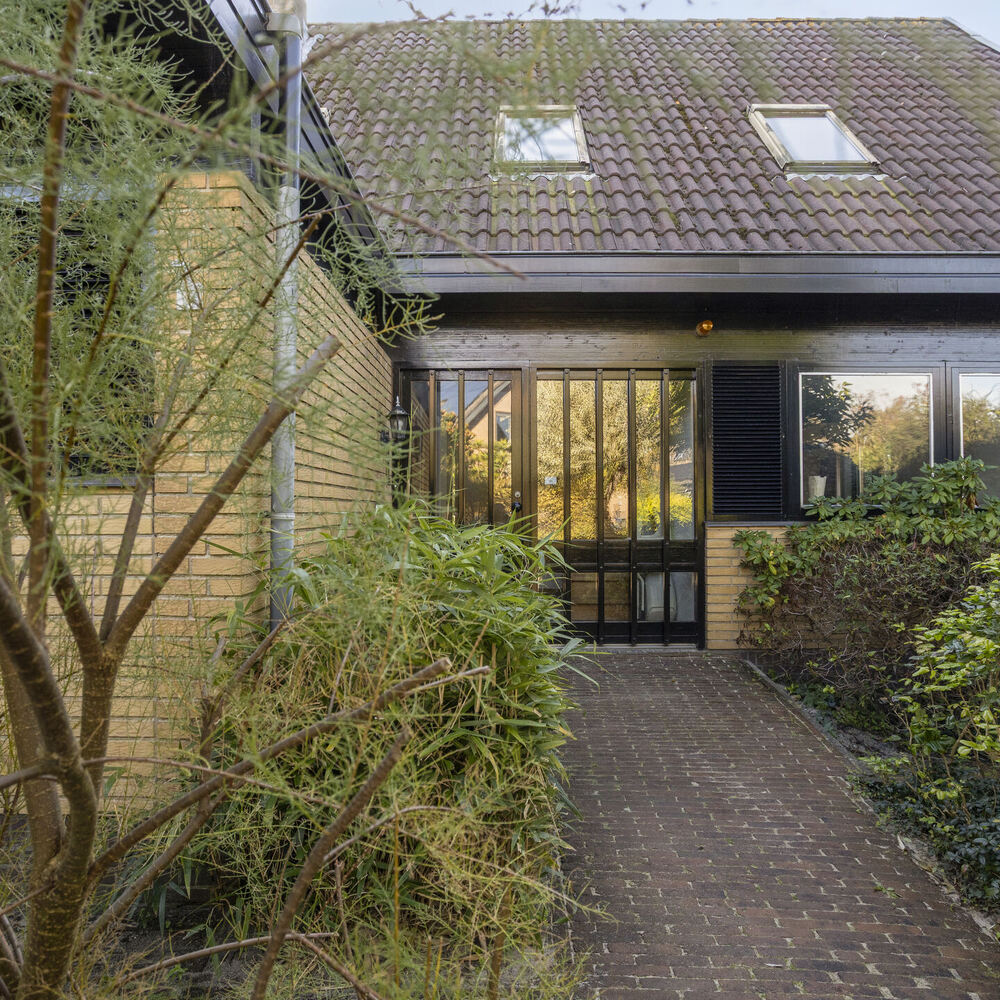
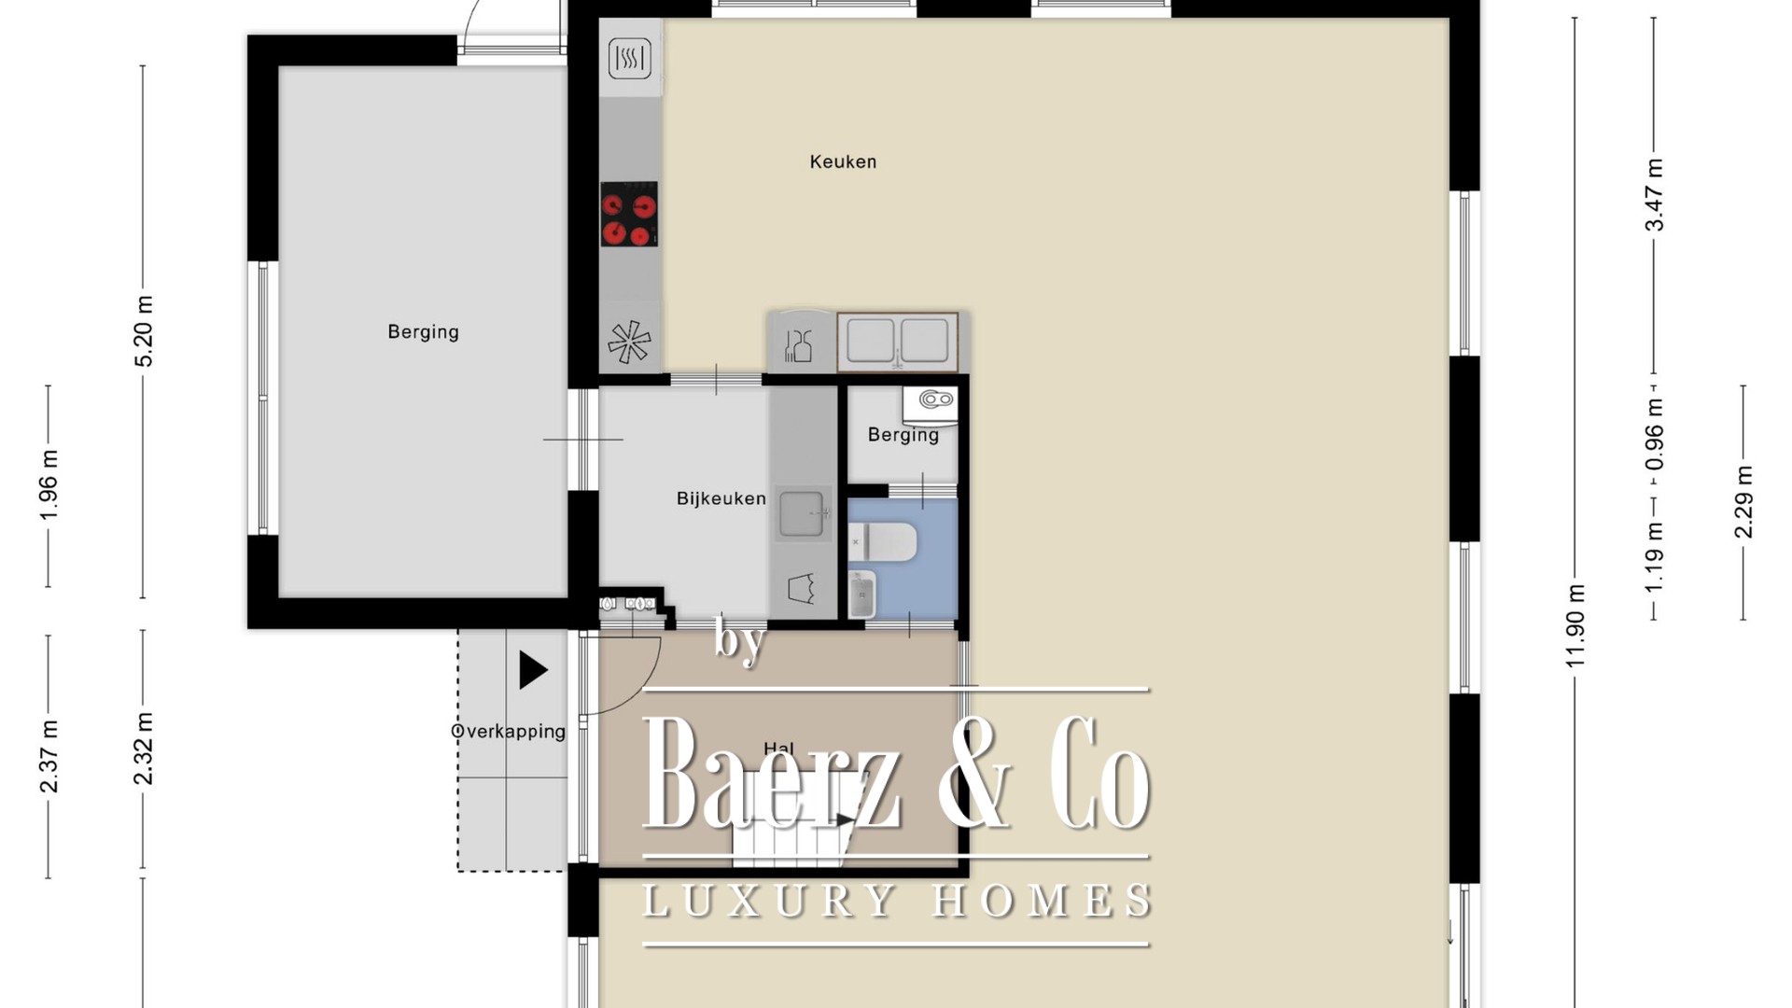
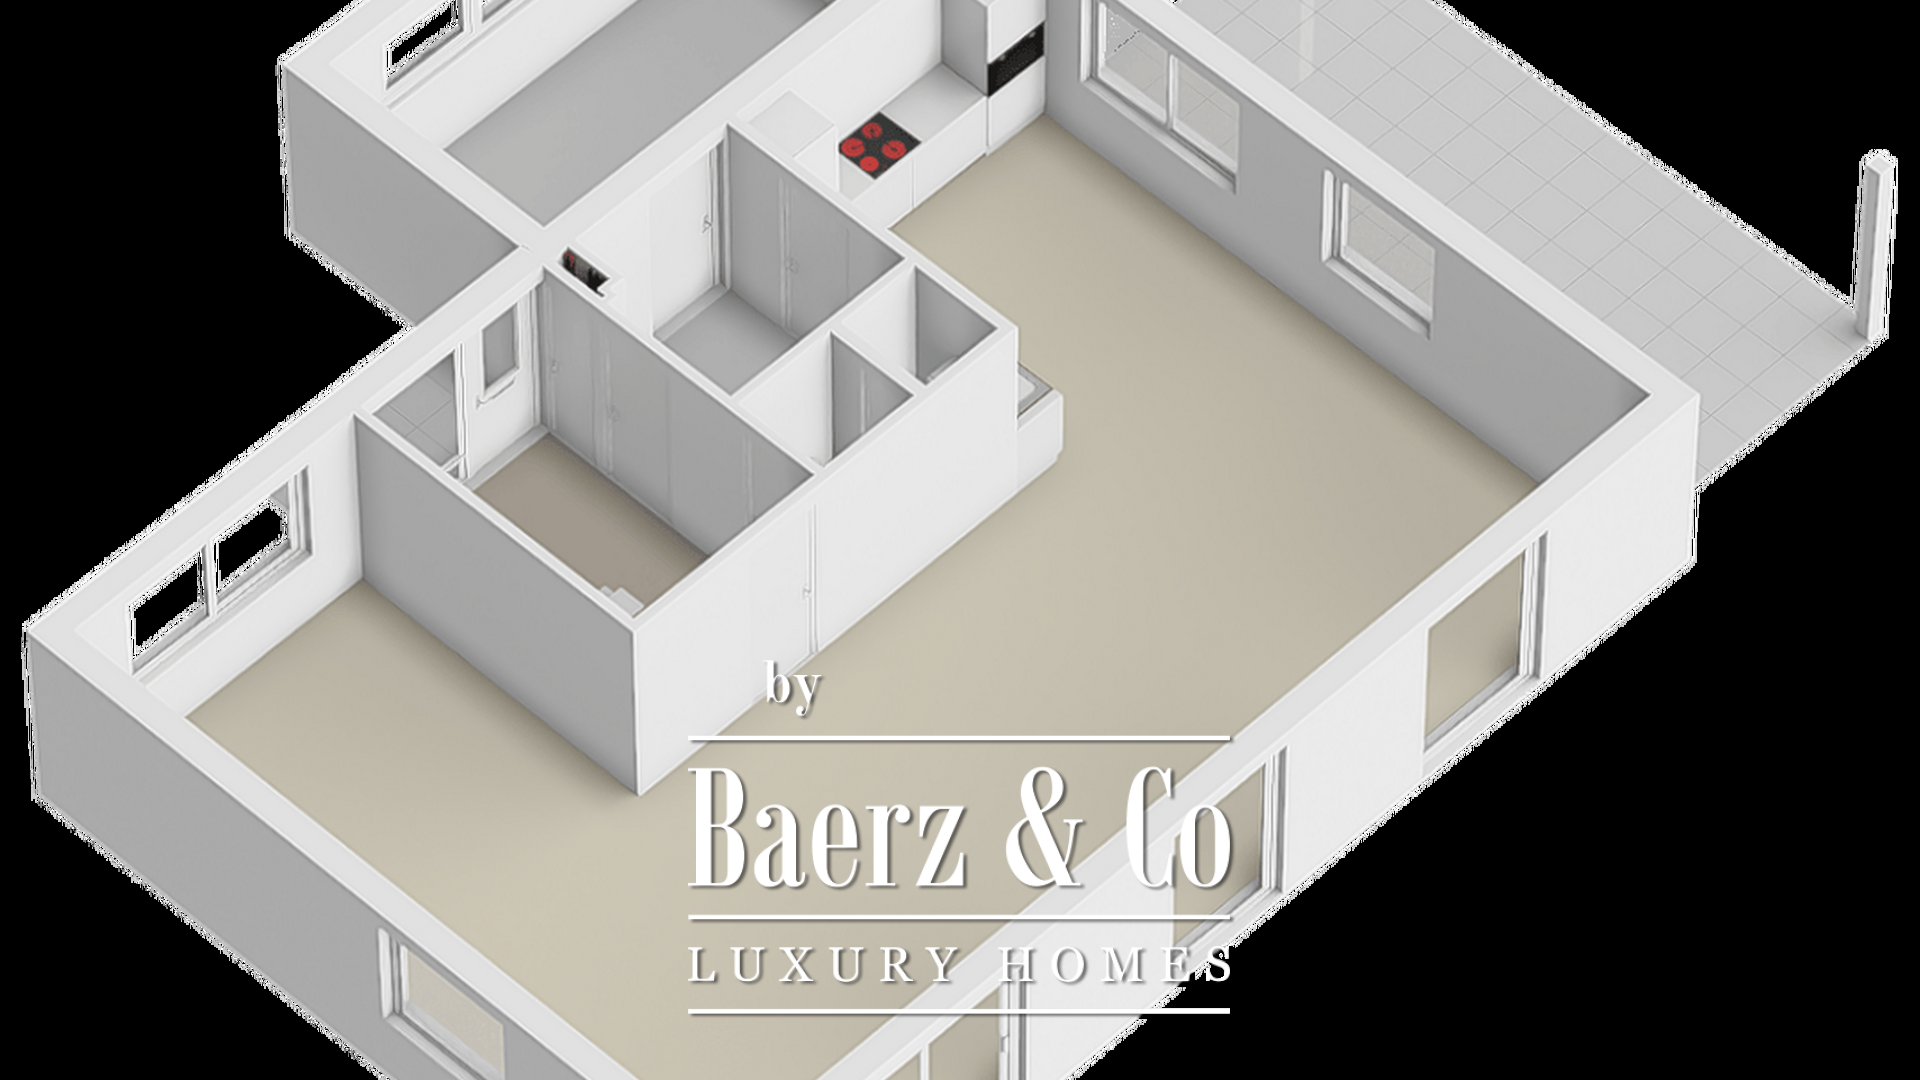
Through the entrance you reach the hallway with staircase, toilet room, and access to the various rooms on the ground floor.
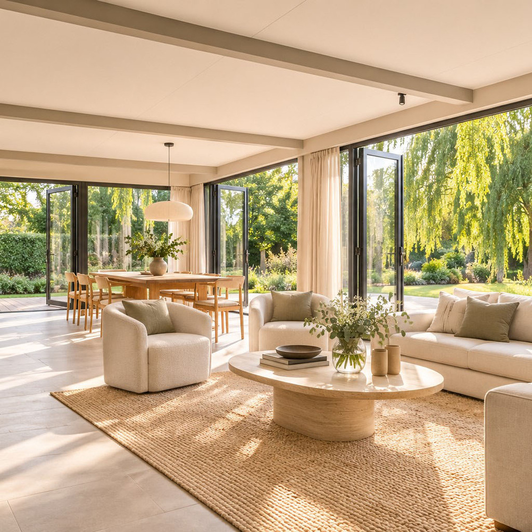
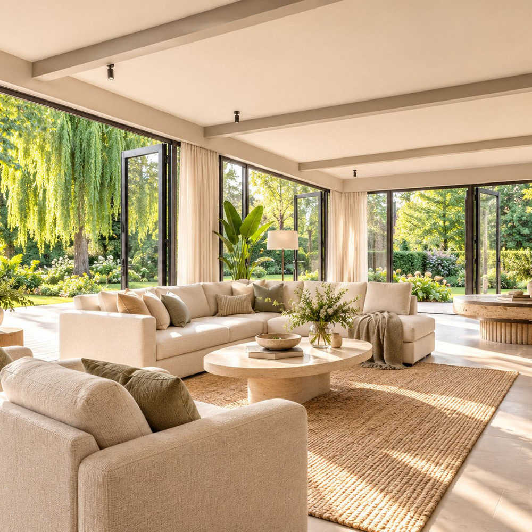
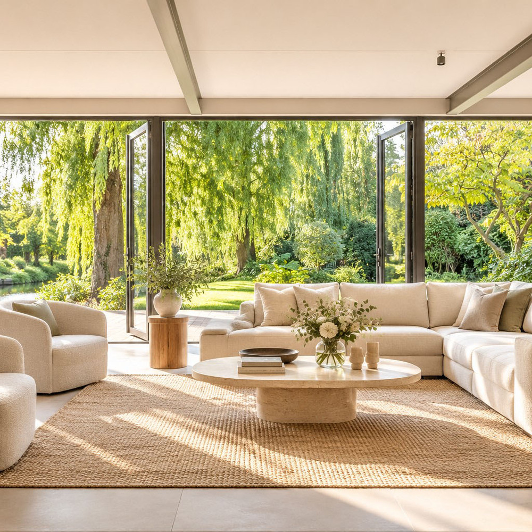
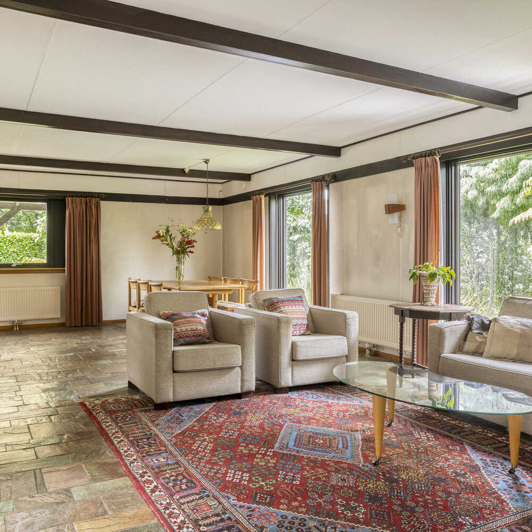
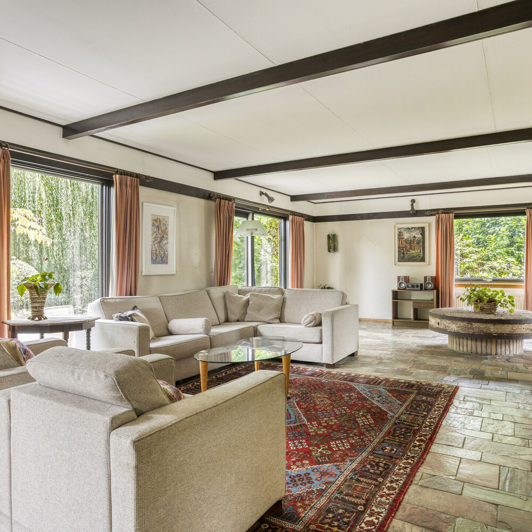
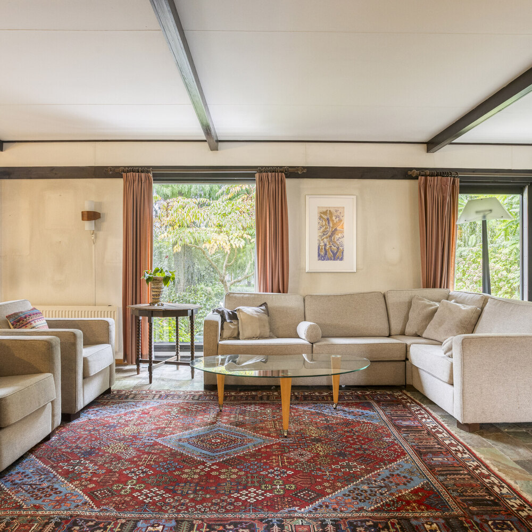
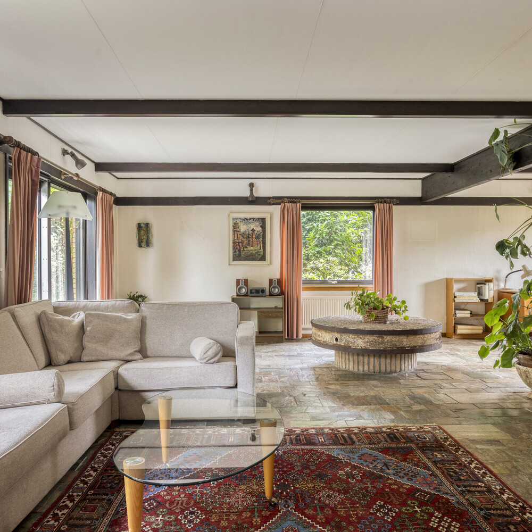
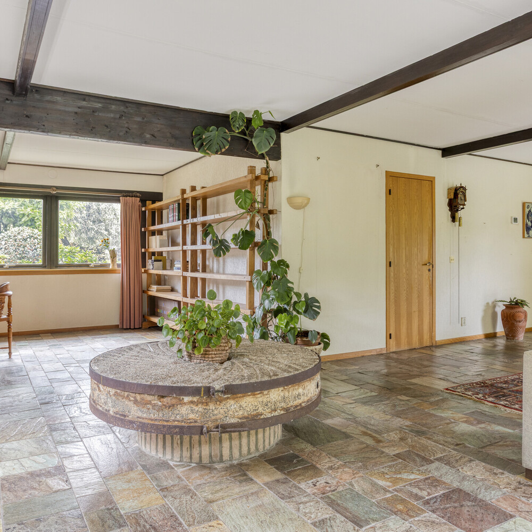
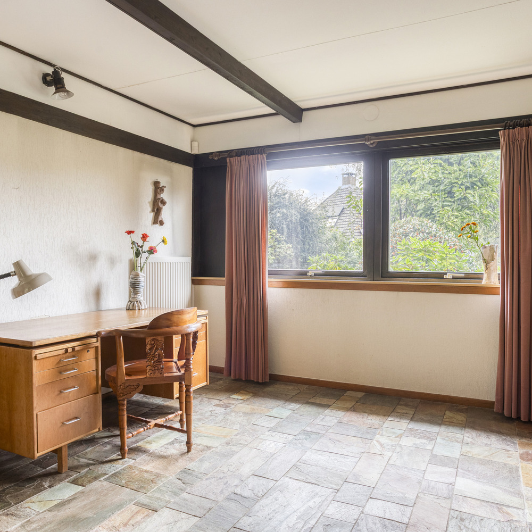
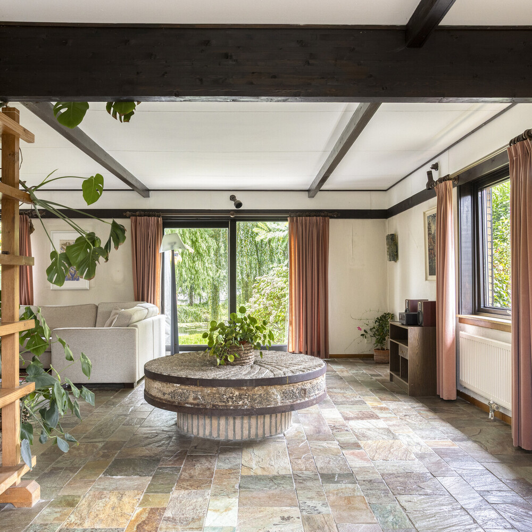
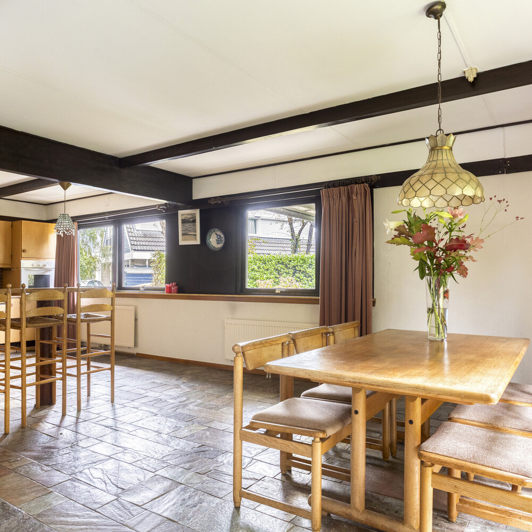
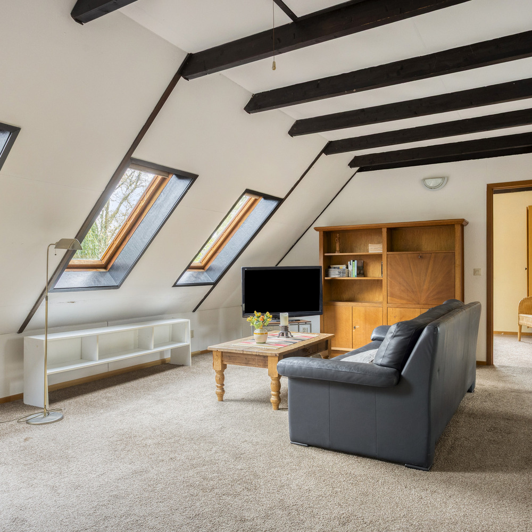
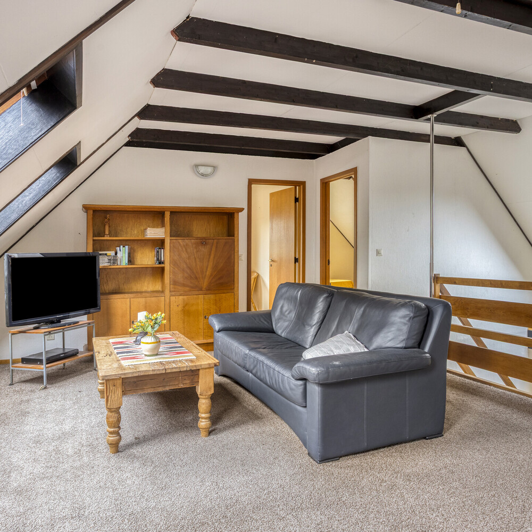
The spacious living room forms the central living area of the house. The space is characterized by a broad setup, large windows, and characteristic wooden ceiling beams. The natural stone floor adds its own character to the interior and, together with the wooden elements, forms a distinctive part of the architecture. Due to its ample dimensions, the living room offers plentiful options for creating multiple seating areas. The large windows ensure pleasant lighting and, in several places, offer views of the surrounding garden, establishing a direct relationship between the interior and the green outdoor space.
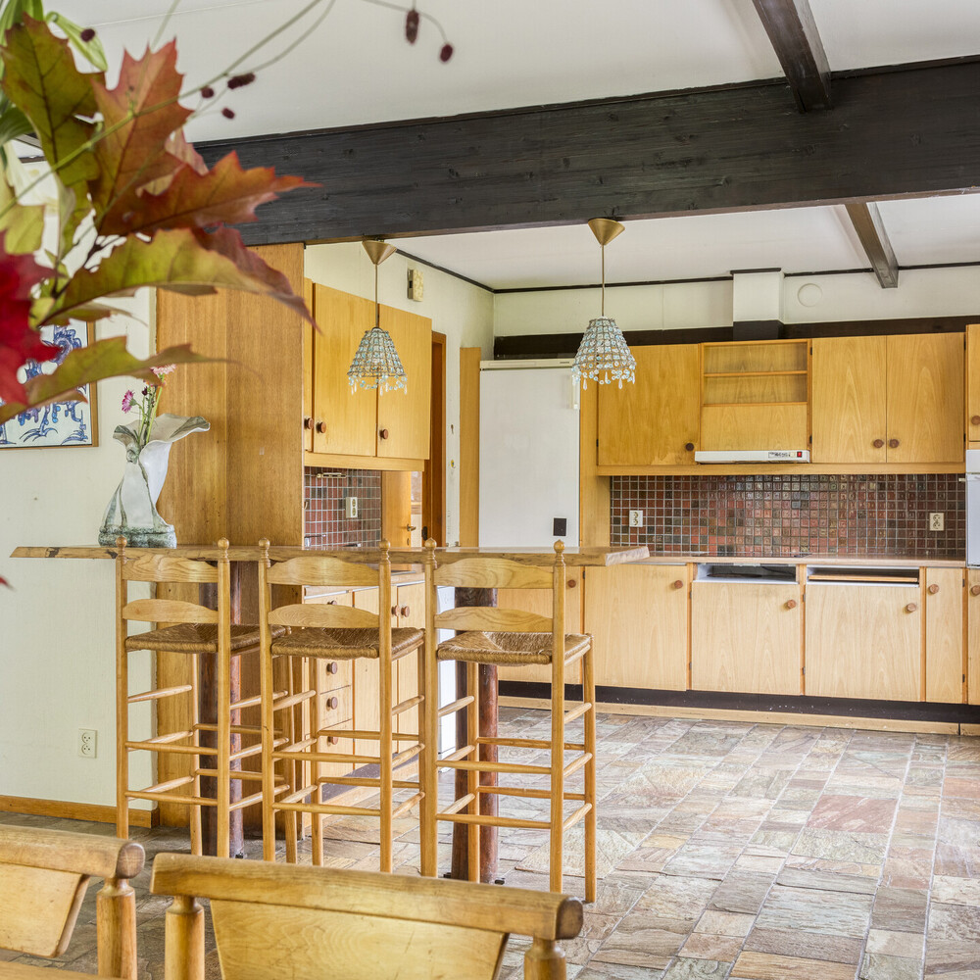
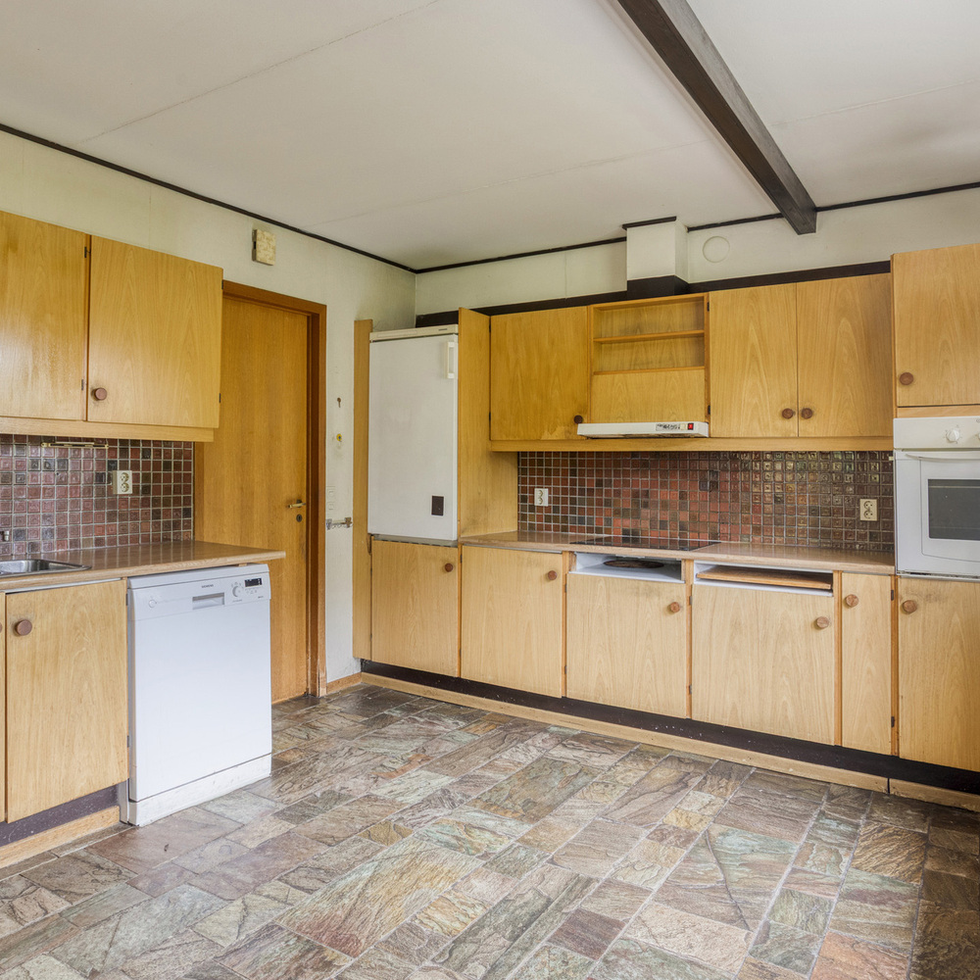
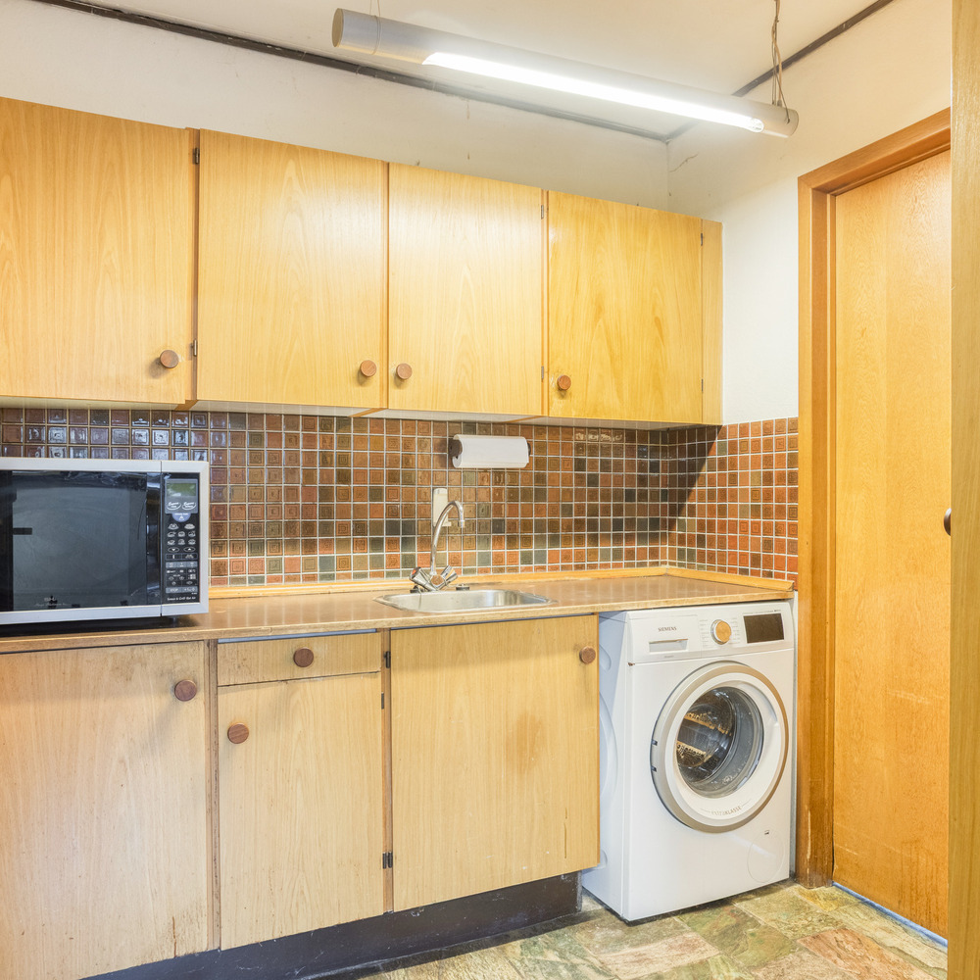
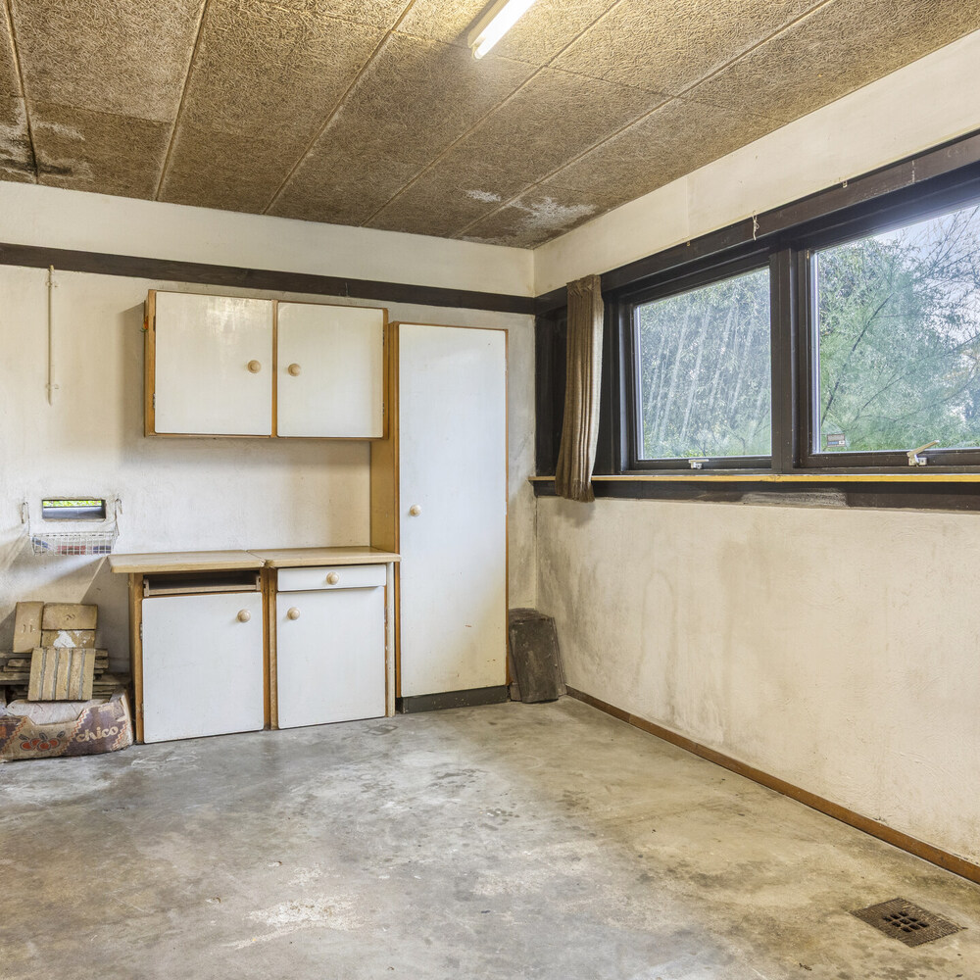
Adjacent is the kitchen, which, due to its practical layout, offers ample space for meal preparation and daily use. The kitchen connects to the adjoining utility room, where additional facilities and storage space are available. From the utility room, the former garage is also accessible. Here, bicycles, garden tools, and other necessities can be conveniently stored.
First floor:
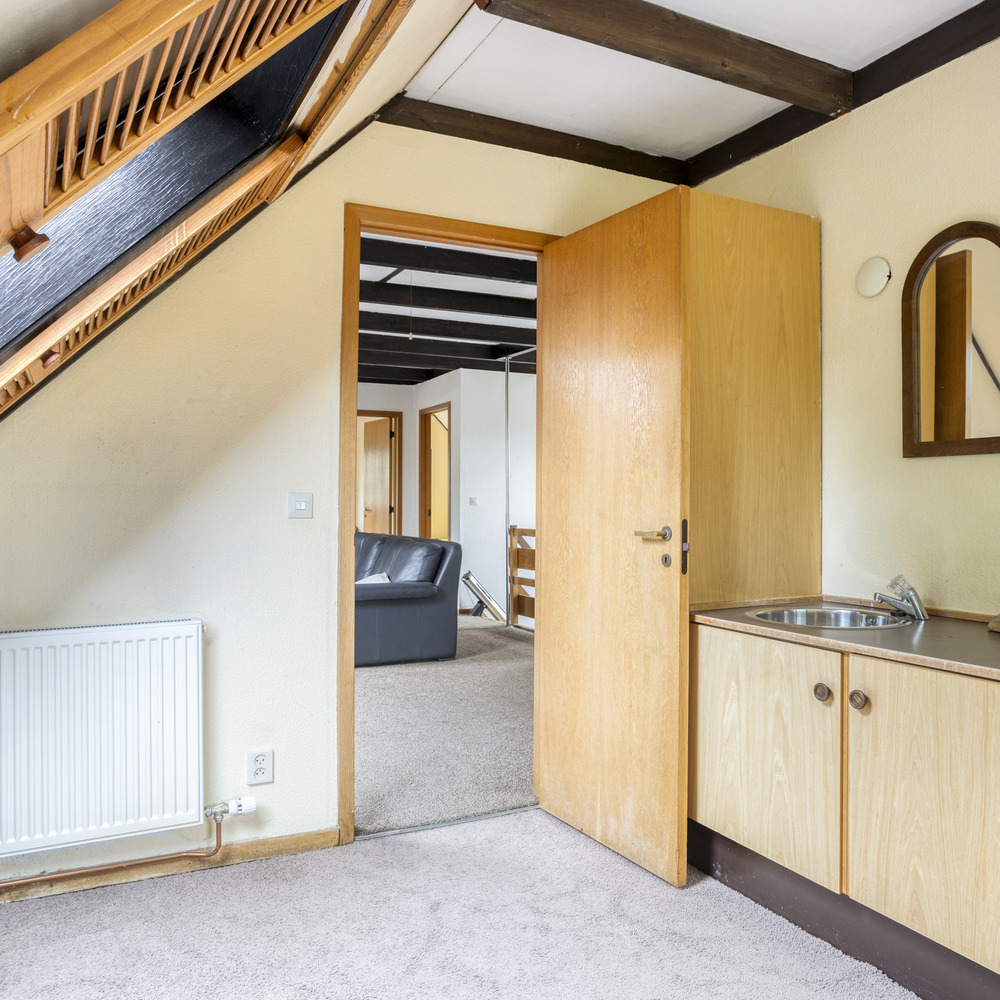
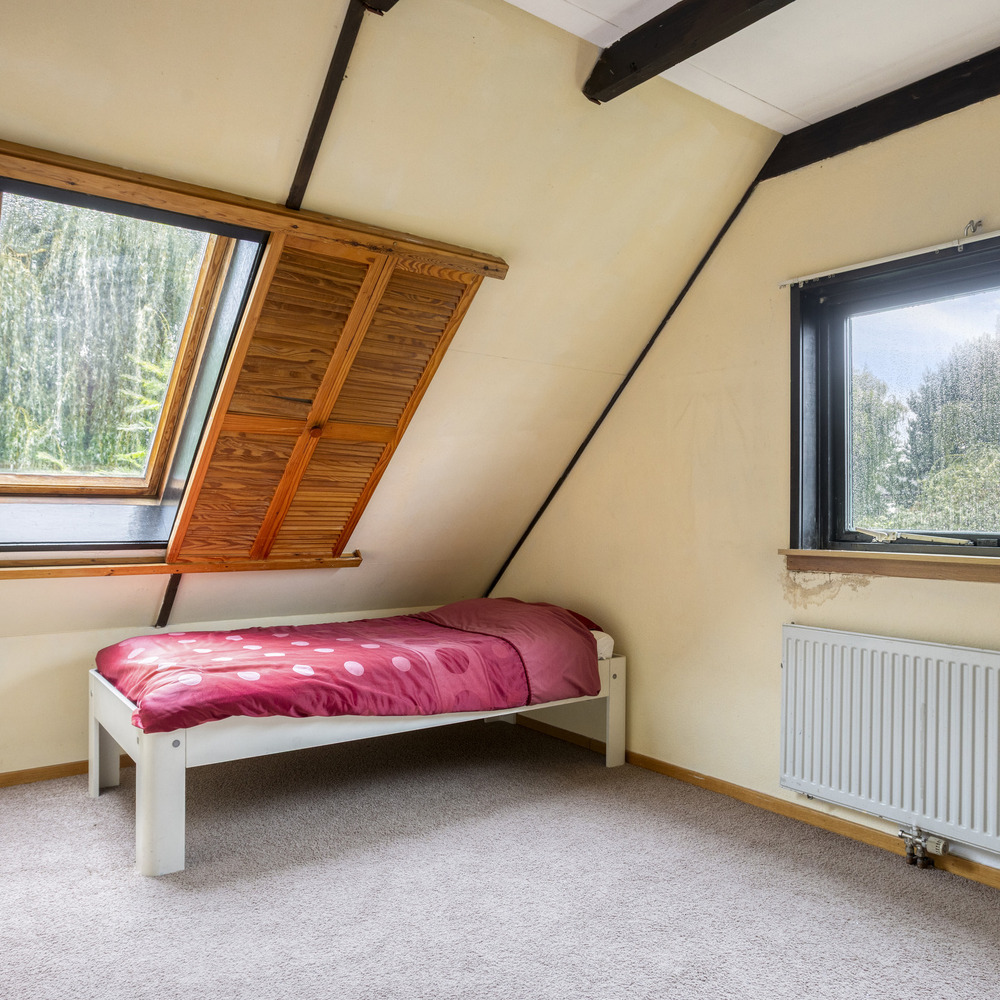
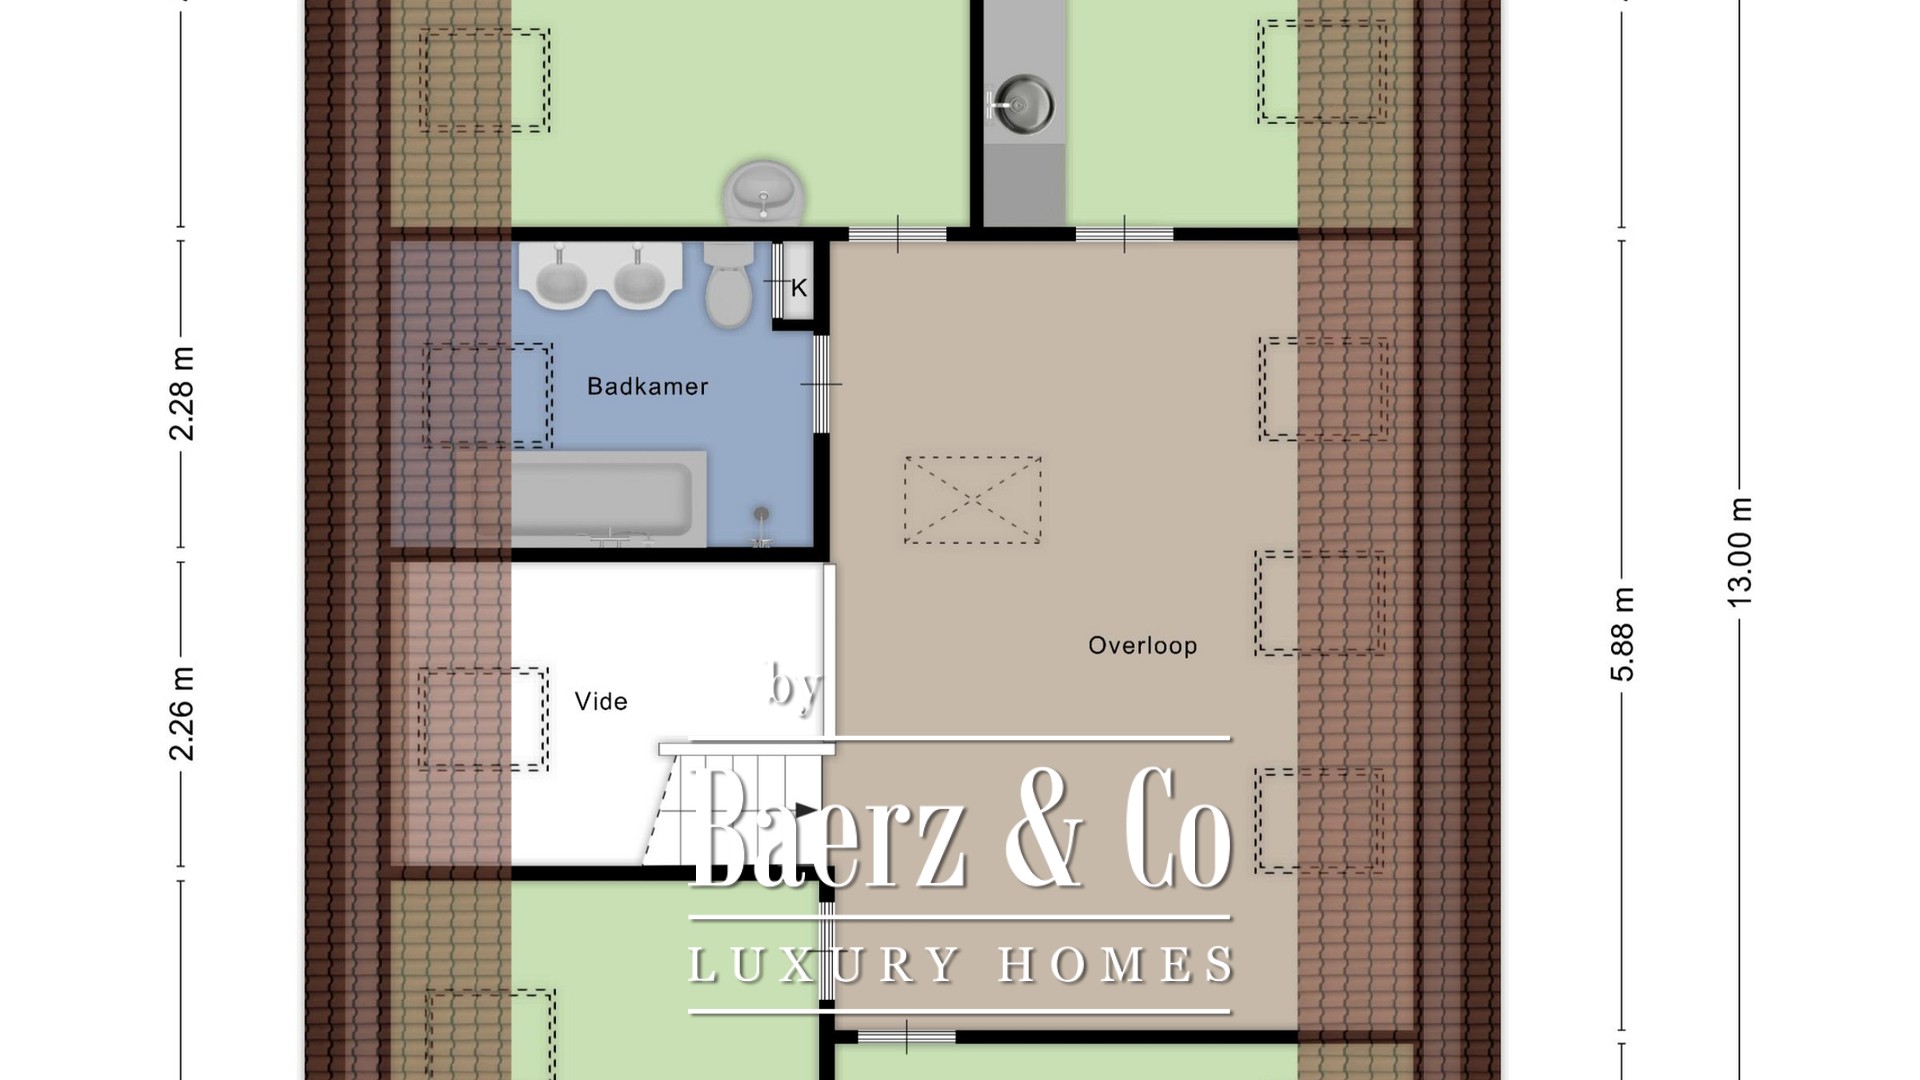
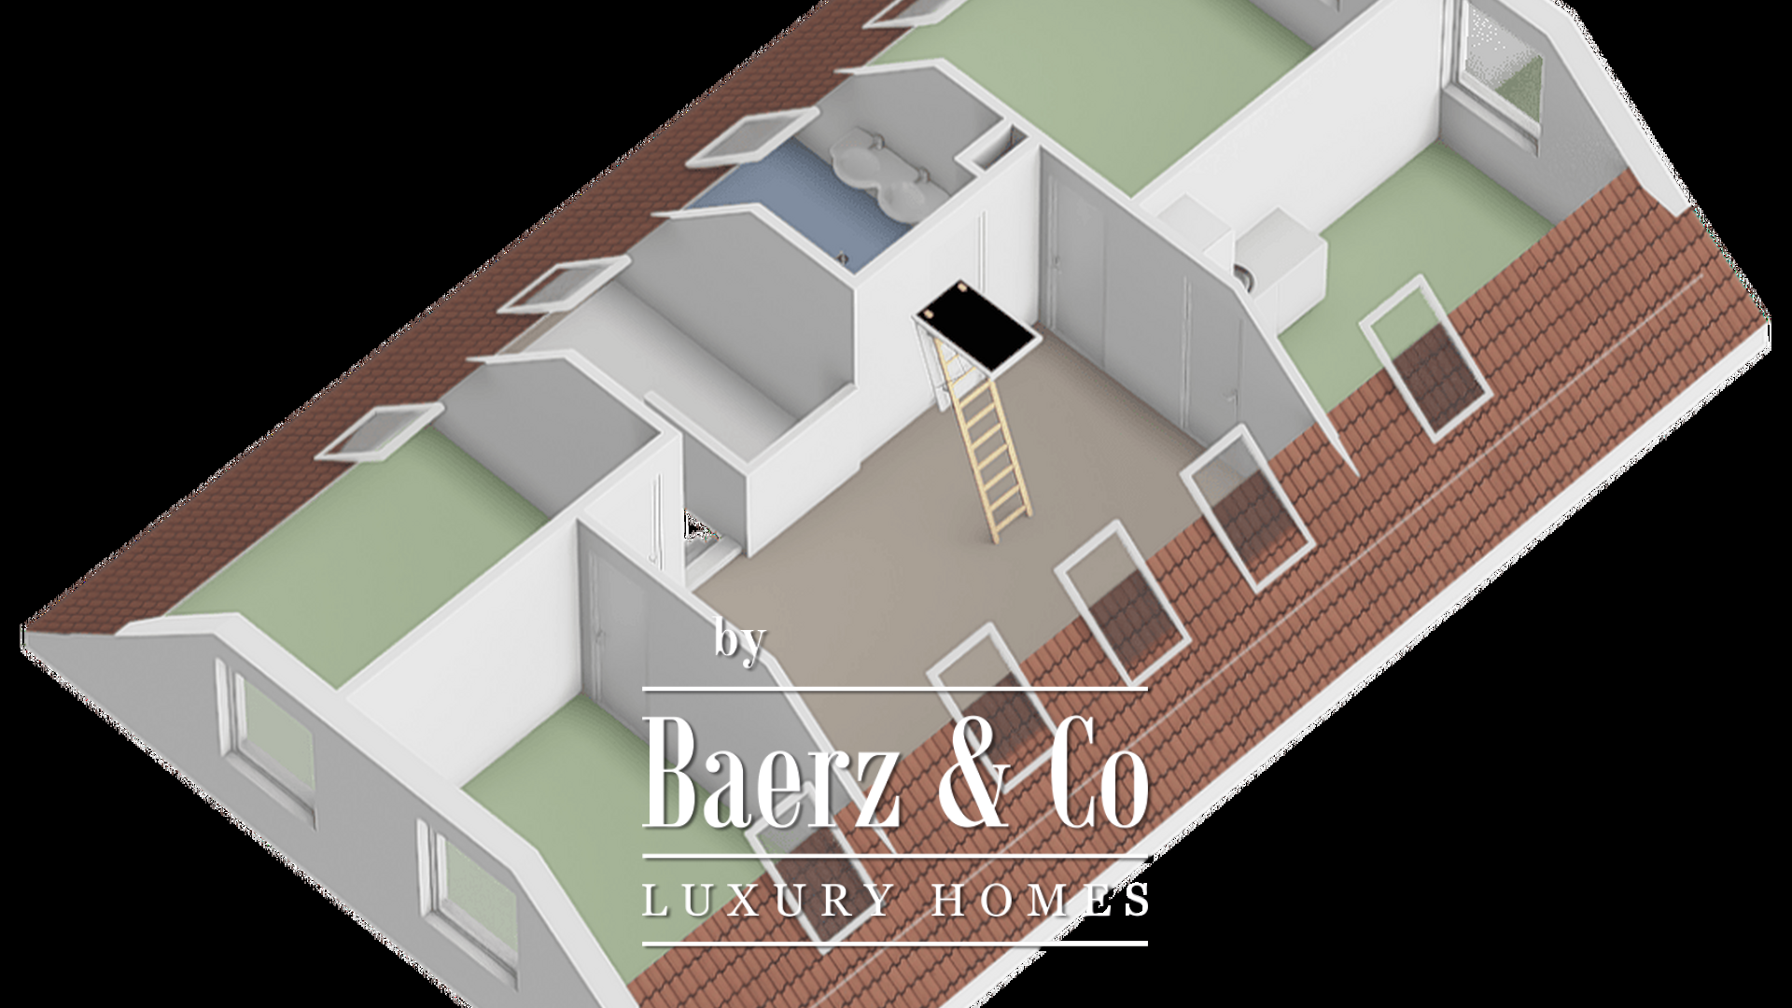
The first floor comprises four bedrooms, a bathroom, and a spacious landing.
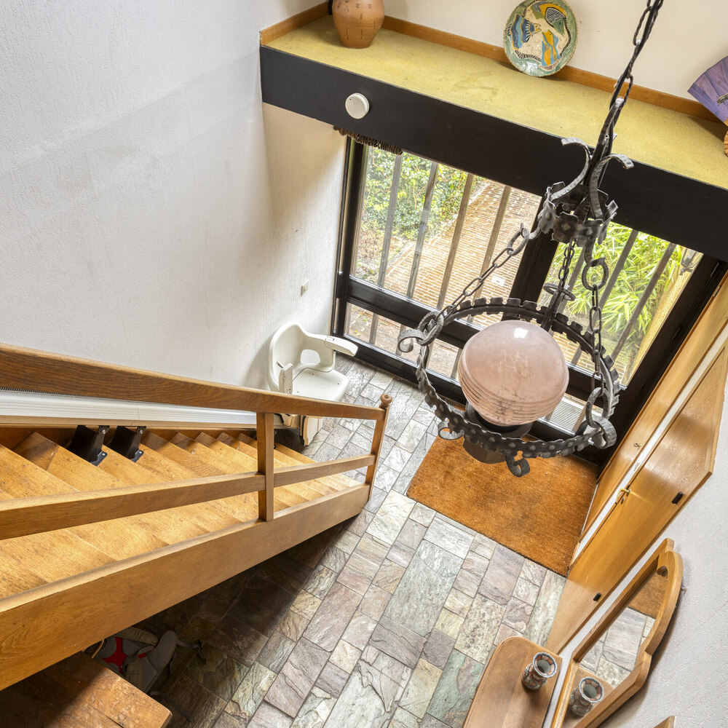
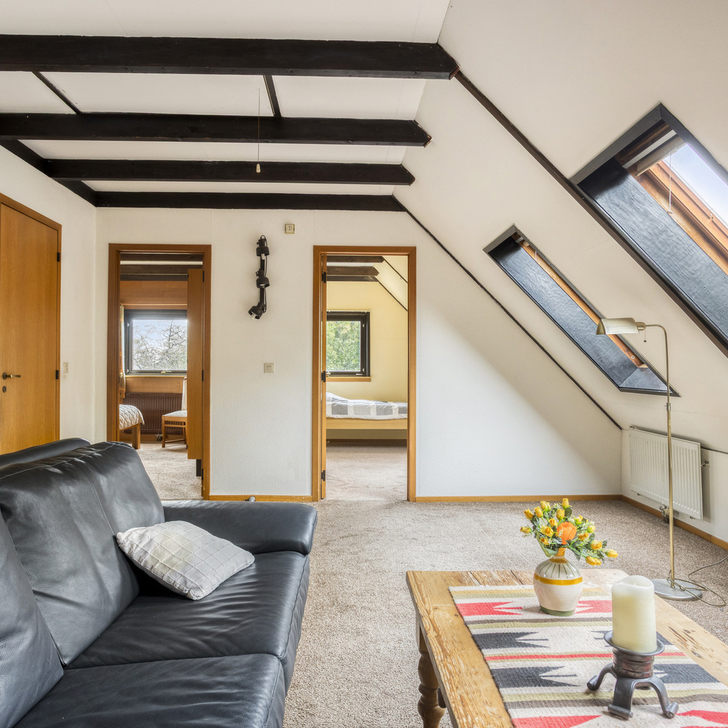
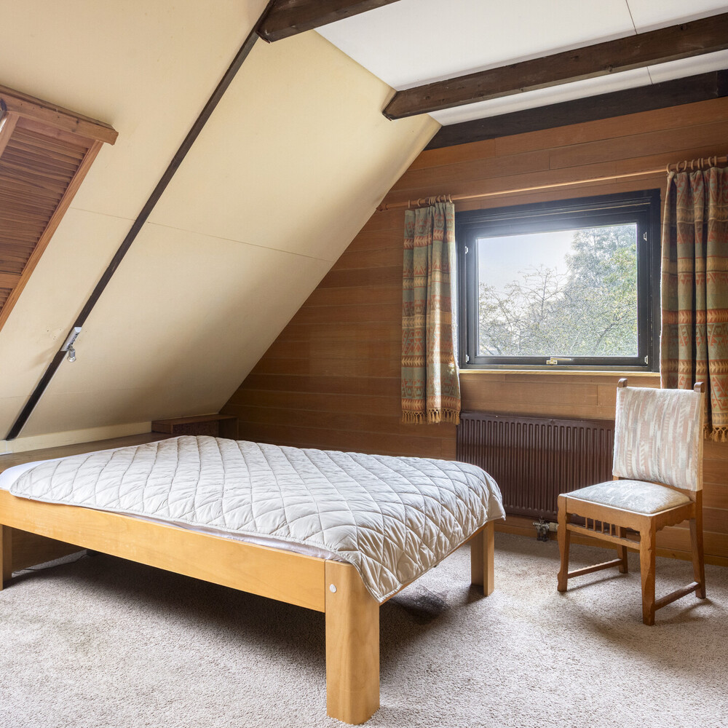
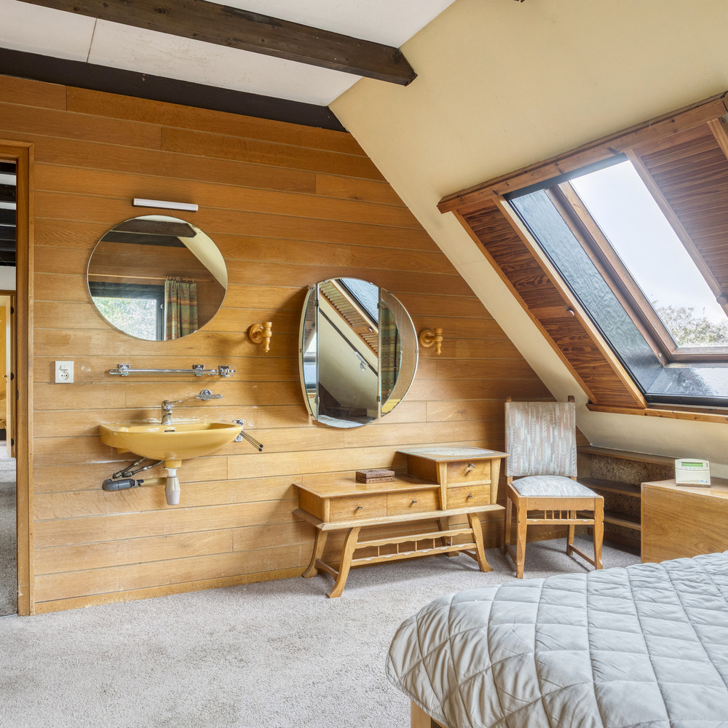
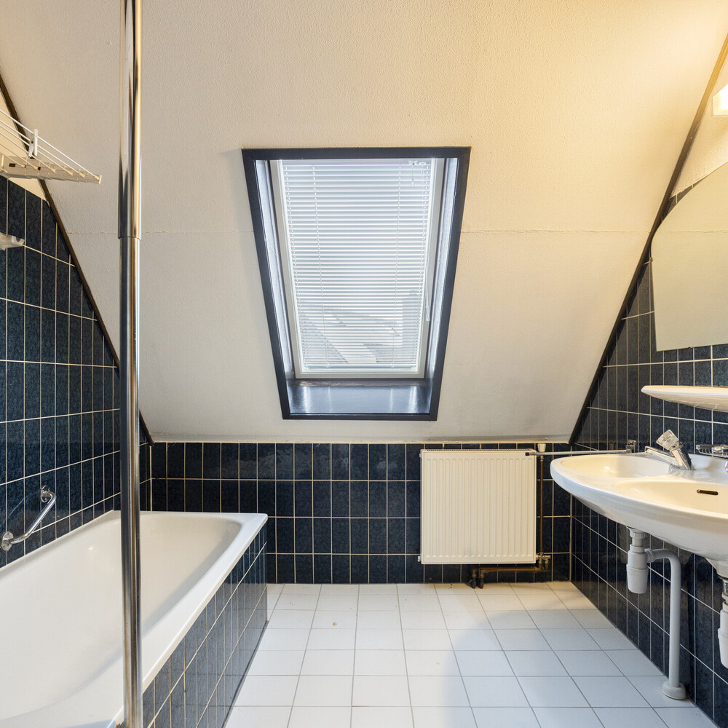
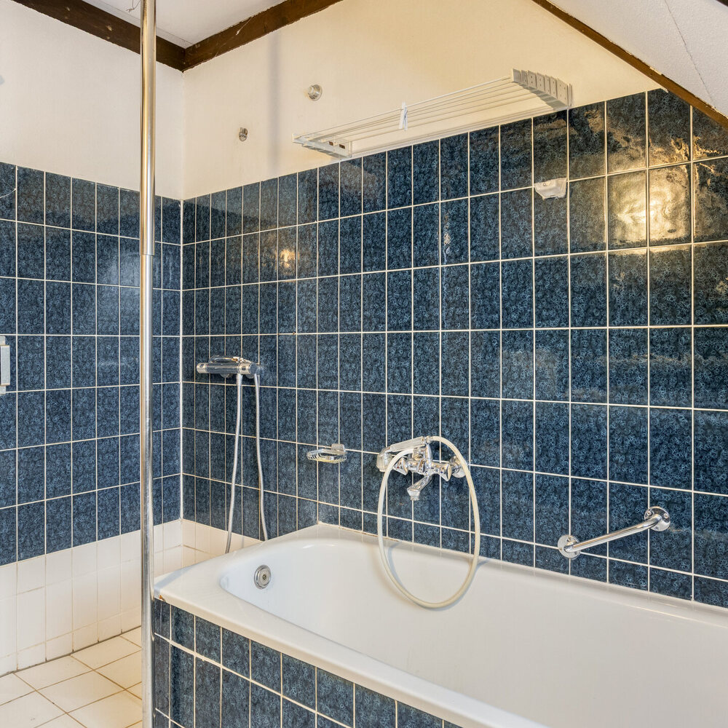
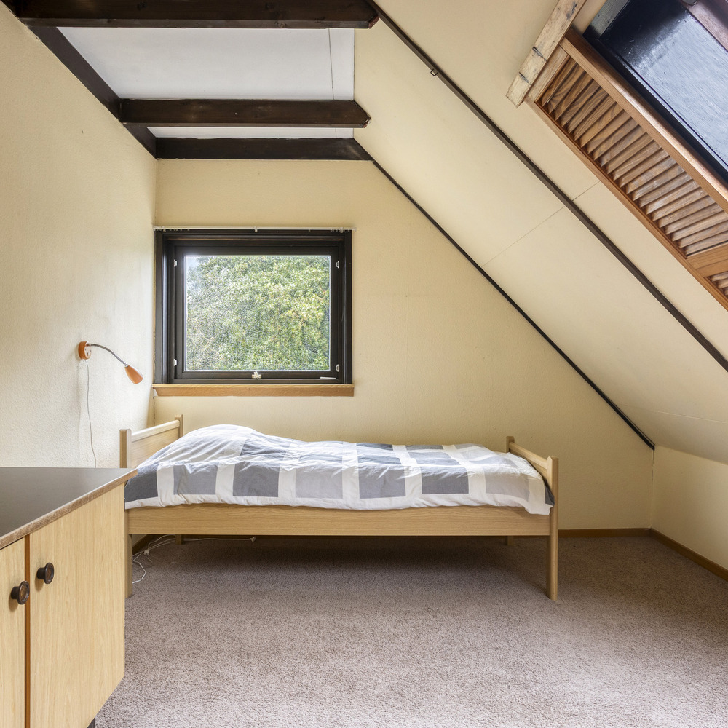
The bedrooms are distributed between the front and rear of the house, each with its own character. Thanks to their varying sizes, the rooms offer different ways of use, for example as master bedroom, children's room, guest room, or study. The bathroom is equipped with a bathtub, a double washbasin, and a toilet, and offers enough space for daily use by several family members. The large landing is the central connecting point of this floor and also offers possibilities for an additional work or study space. The presence of a void by the staircase adds to the open character of the floor.
Attic:
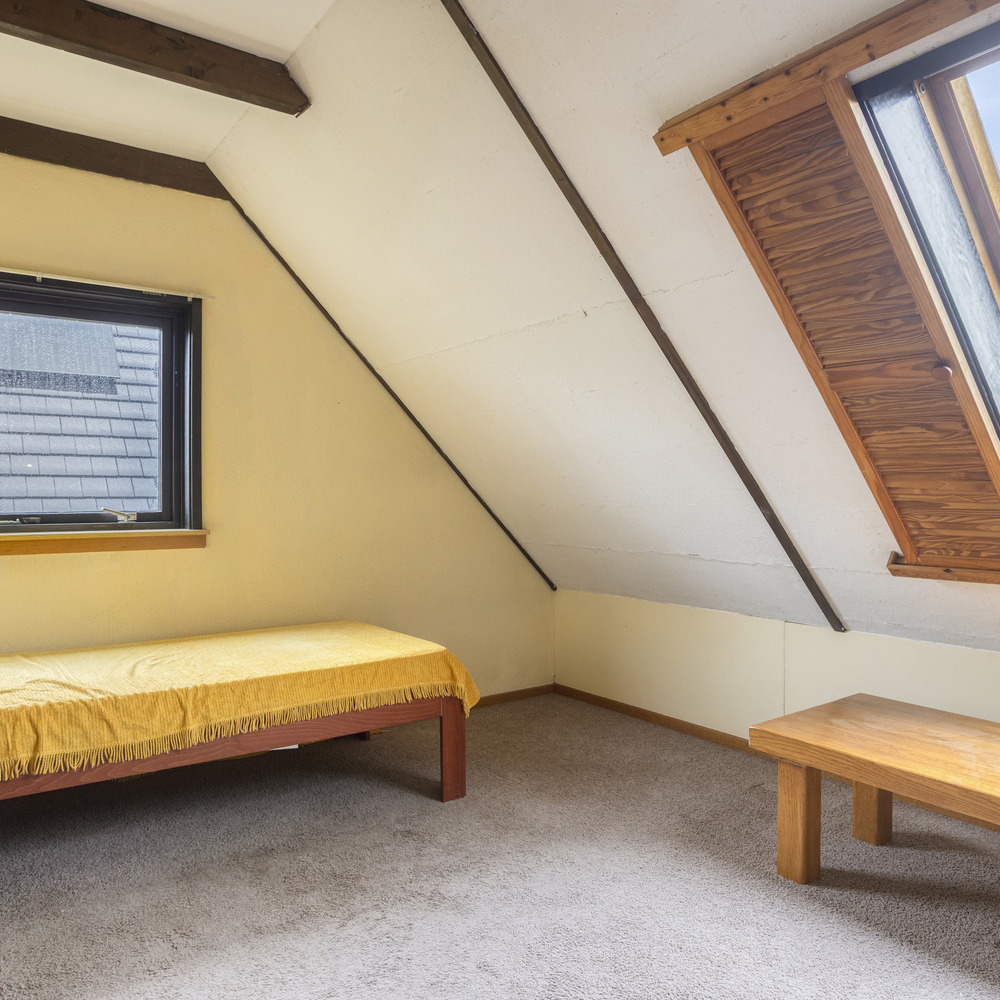
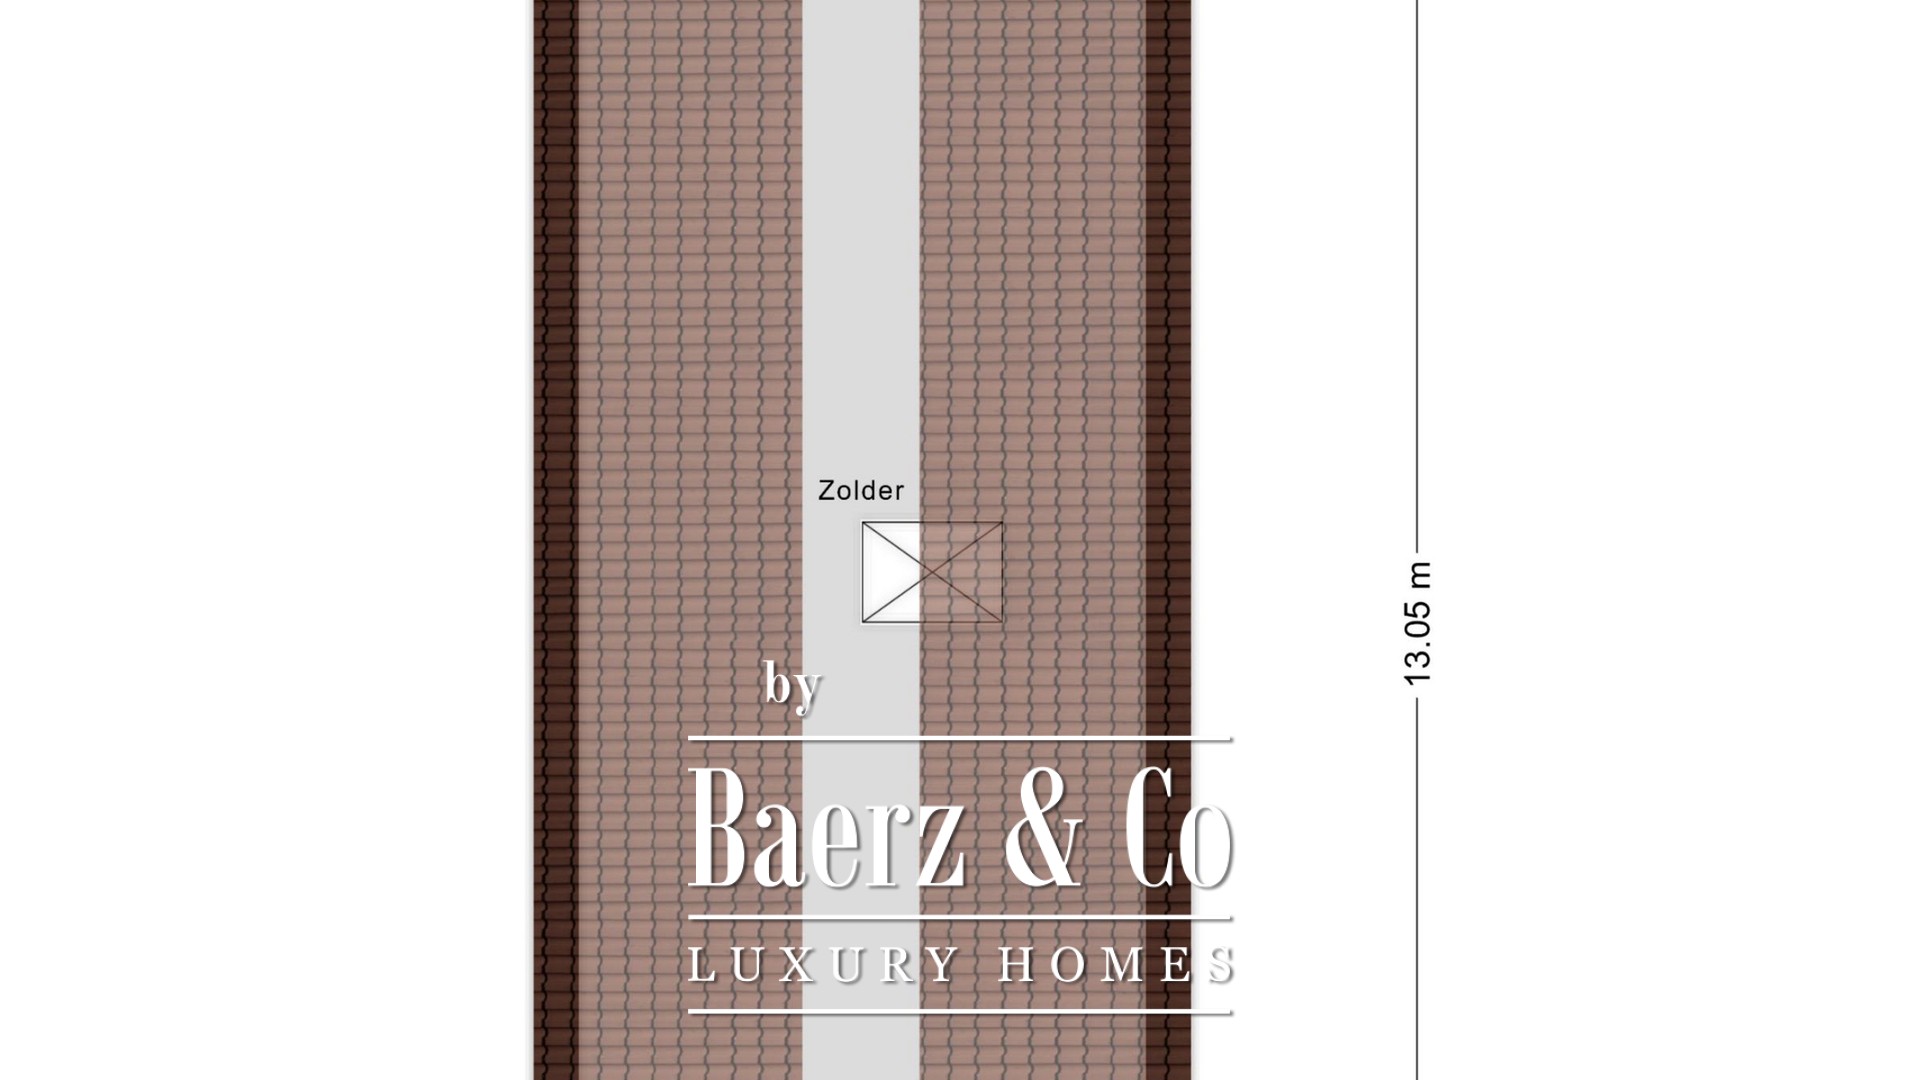
The attic space is accessible via the landing. Located under the roof ridge, it offers additional storage for items not used every day. The attic thus provides a valuable addition to the storage spaces already present in the home.
Garden:
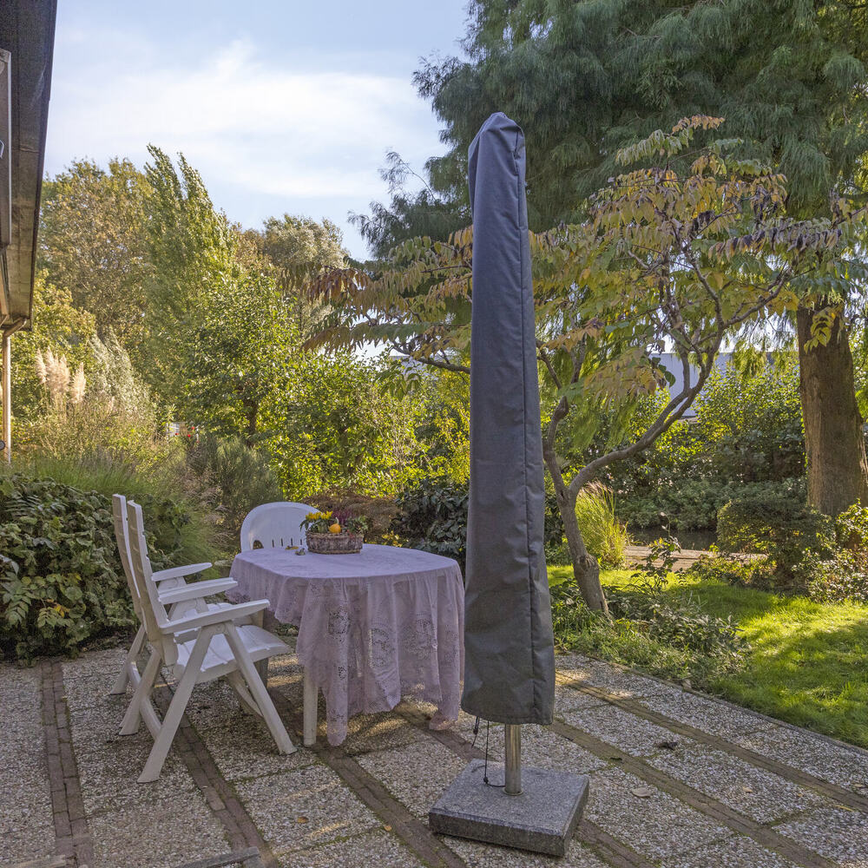
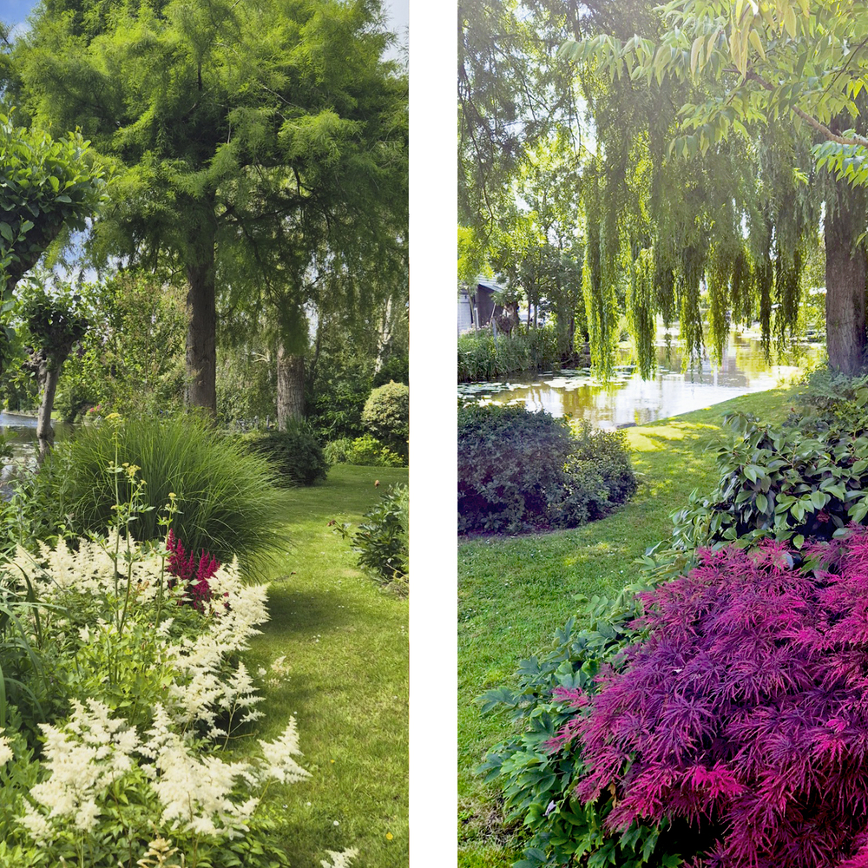
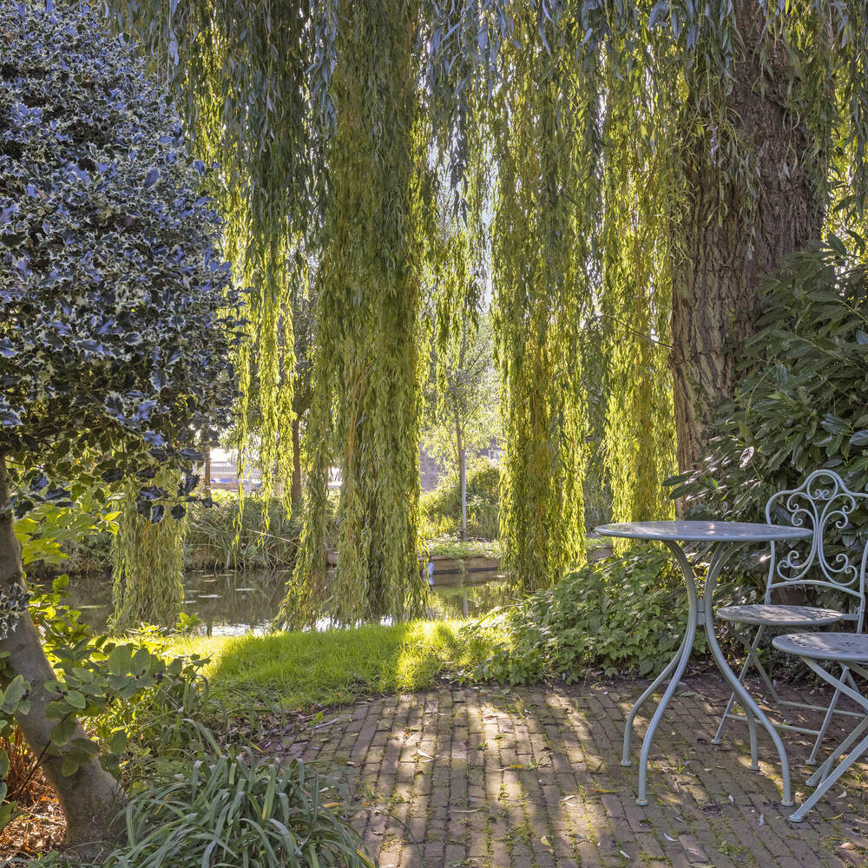
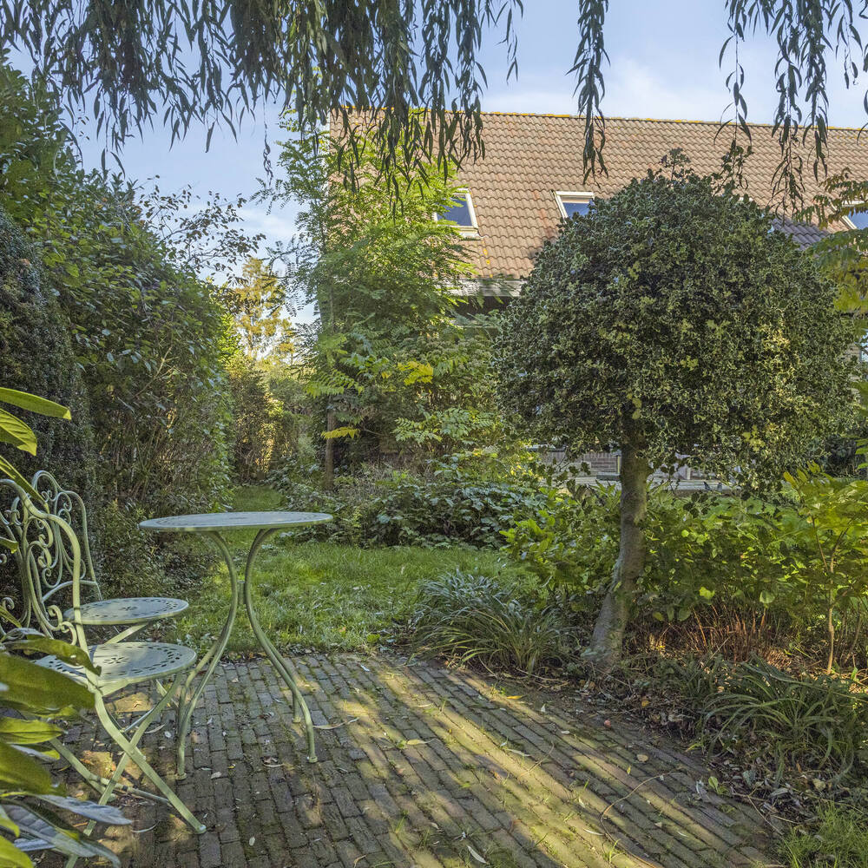
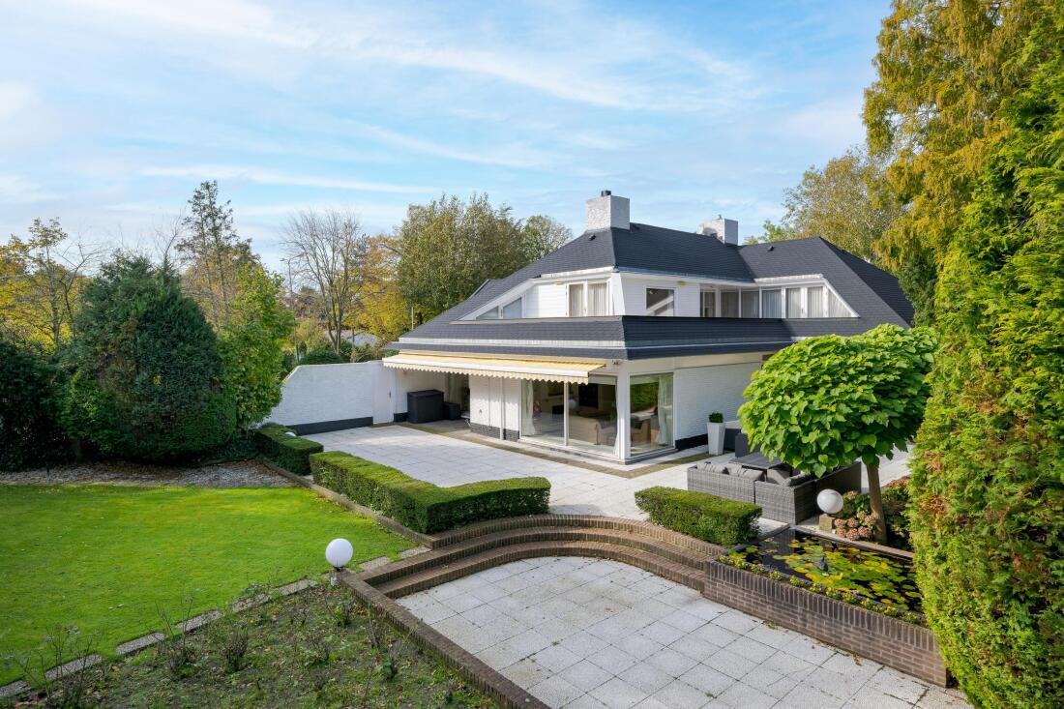
One of the most distinctive features is the exceptionally spacious garden surrounding the house. The plot has an unusual shape and offers an attractive combination of open lawns, mature trees, green borders, terraces, and direct waterfront location. The garden has been carefully designed with attention to greenery, and, due to the presence of trees and tall planting, has a secluded character. At the same time, the lawn gives it a sense of spaciousness.
Around the property are several terraces and seating areas, giving ample opportunities to enjoy outdoor living at various times of the day. The alternation between paving, lawn, and planting creates a varied garden design.
Cars can be parked on private ground thanks to the property’s own driveway and carport.
SURROUNDINGS
The house is located in the Merenwijk, a green and spaciously designed residential area on the northern side of Leiden. The district is known for its water-rich character, abundant public greenery, and the variation between different residential neighborhoods. Koggewal is situated in a small-scale residential environment consisting mainly of detached houses and a limited number of direct neighbors. The location by the water and the spaciousness of the surrounding plots provide a pleasing sense of freedom and privacy.
Merenwijk offers an appealing combination of quiet living and proximity to daily amenities. The neighborhood features various primary schools, childcare facilities, sports facilities, and shopping amenities. Shopping center De Kopermolen is an important facility center for the district, offering a wide range of shops for daily necessities.
Recreationally, the area has much to offer as well. The nearby Merenwijkpark forms an attractive green area for walking and relaxation. In addition, the district houses the petting zoo, which, together with the adjacent green facilities, contributes to the family-friendly character of the environment.
The presence of water is a defining feature of Merenwijk. The various waterways, green banks, and walking routes offer a varied landscape and make the district attractive for residents who enjoy outdoor life. With a private boat, it is only a short trip to the Kaag or the historic center of Leiden.
LOCATION
From this tranquil area, Leiden’s historic city center is easily accessible by bicycle. Leiden Central Station, the Leiden Bio Science Park, and the Leiden University Medical Center are also within easy reach. Via regional roads, you can quickly access the A4 and A44, with connections towards Amsterdam, Schiphol, The Hague, and Rotterdam.
The location thus offers an attractive balance between the peace and space of a green living environment and the amenities and accessibility of the city.
SALE AGREEMENT
An NVM model purchase agreement will be used. This includes an old-age clause and a non-occupancy clause. A draft and explanatory notes are included in the documentation available during the viewing.
Leiden offers exceptional heritage, dynamic culture, and curated services, creating an appealing environment for international residents. With refined homes, vibrant academia, and discreet luxury, this canal city delivers a sophisticated lifestyle for a discerning, global community.