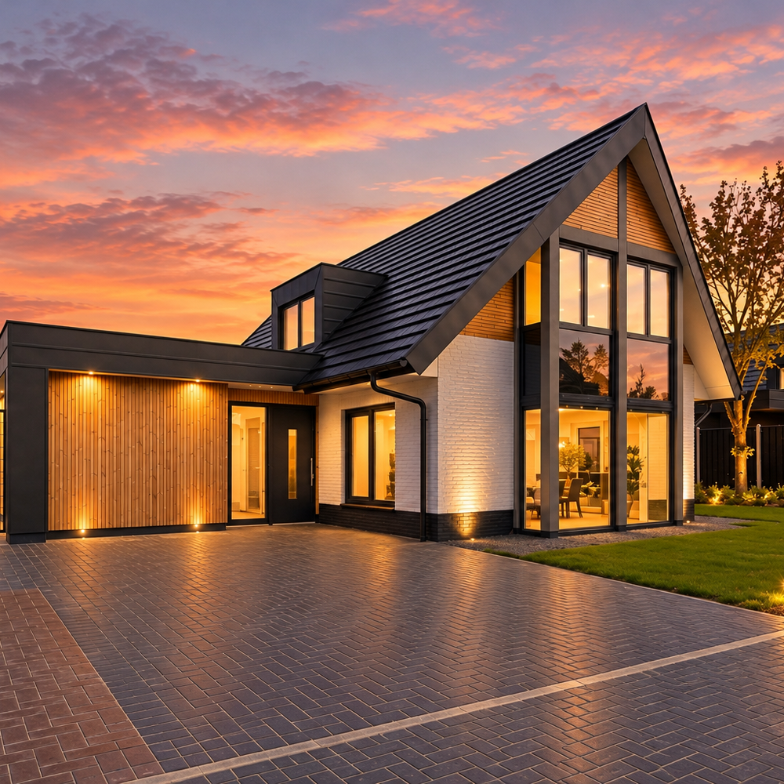
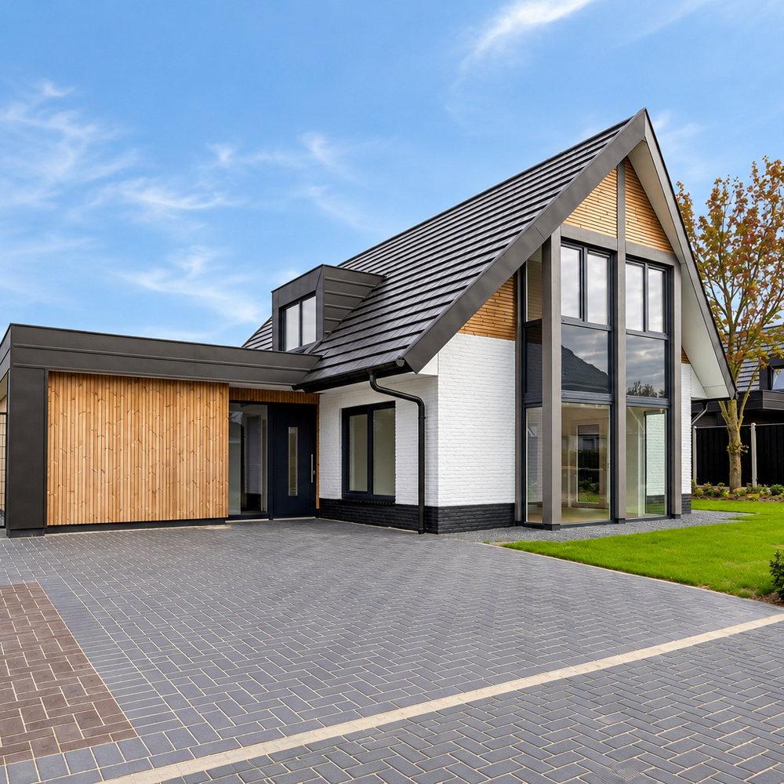
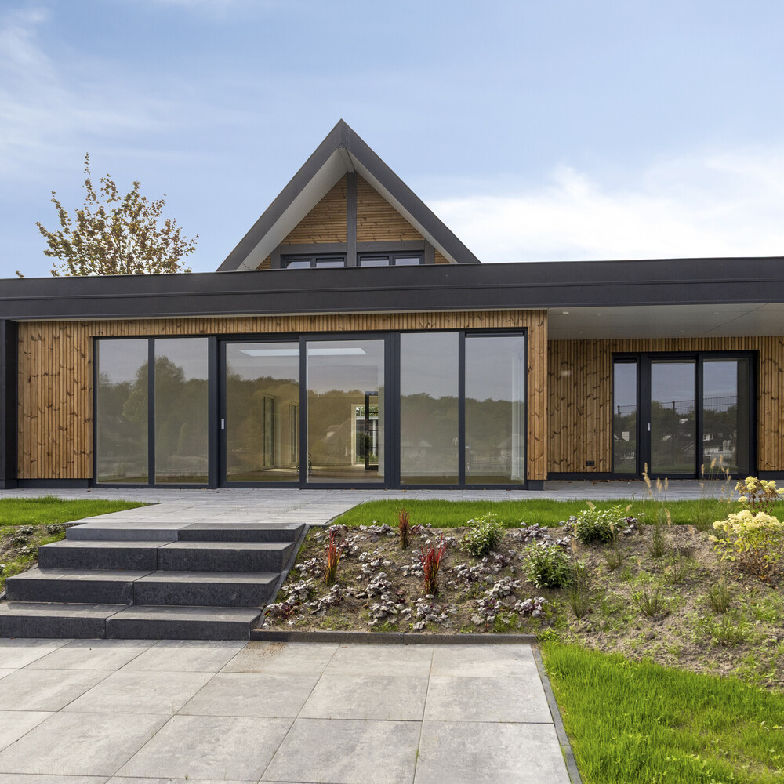
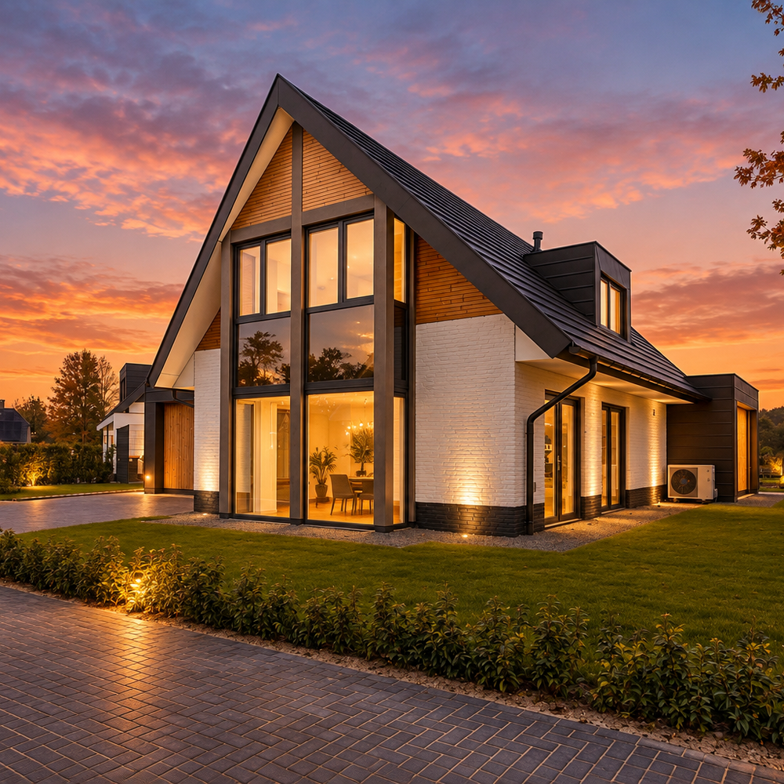
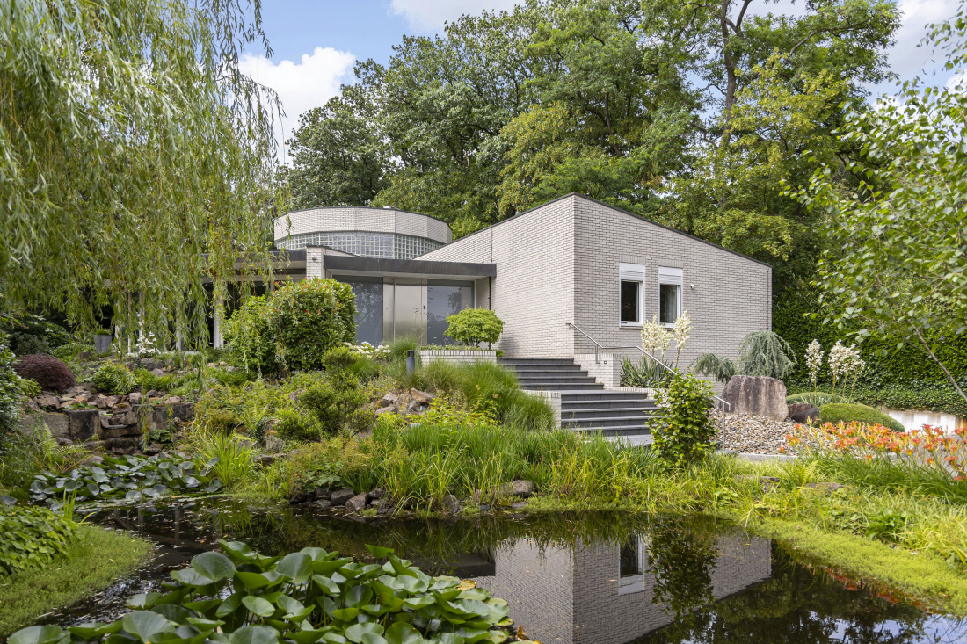
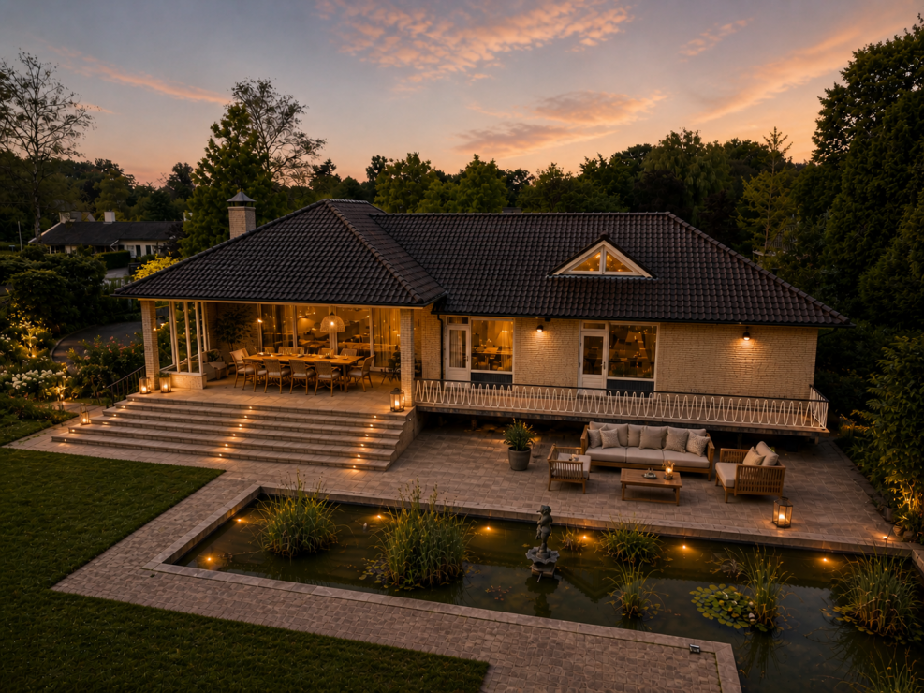
This spacious home in De Lutte has it all! With a smart layout, high-quality insulation, and a stylish appearance, this property combines contemporary living comfort with the charm of the Twente countryside.
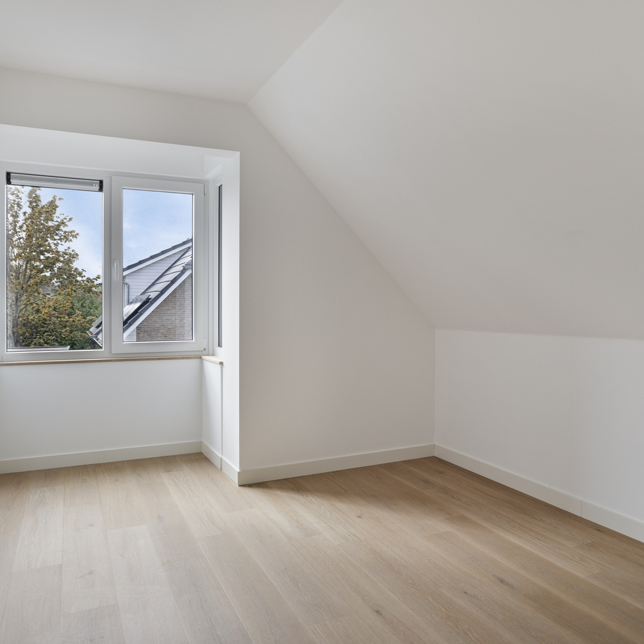
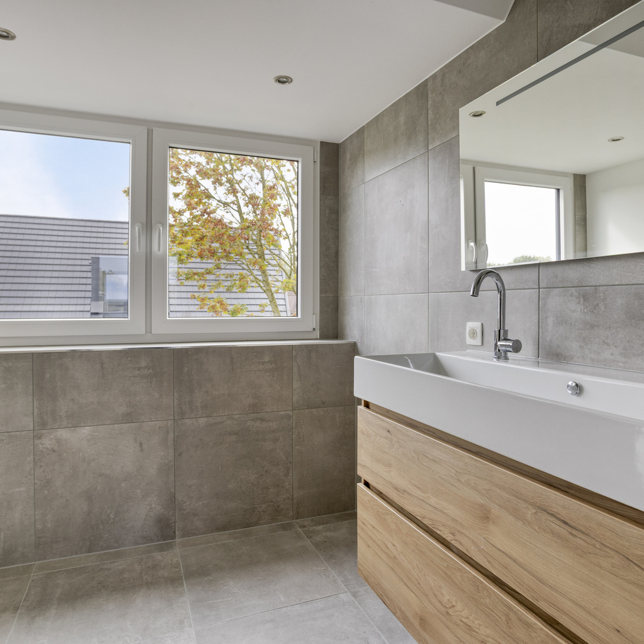
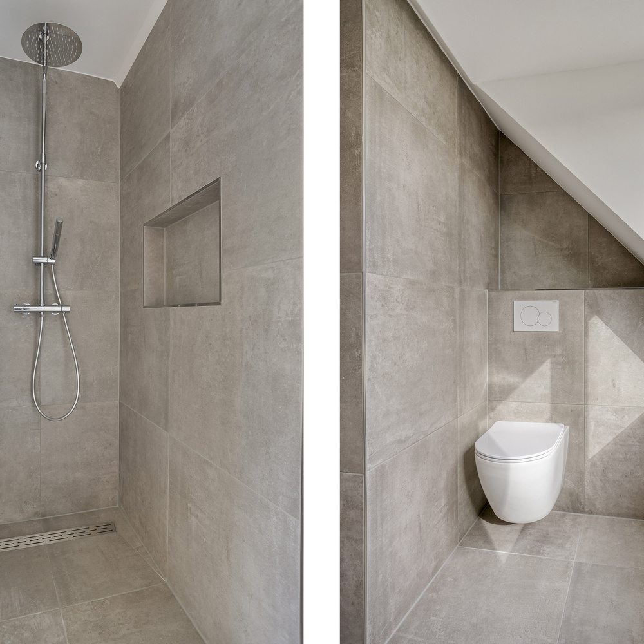
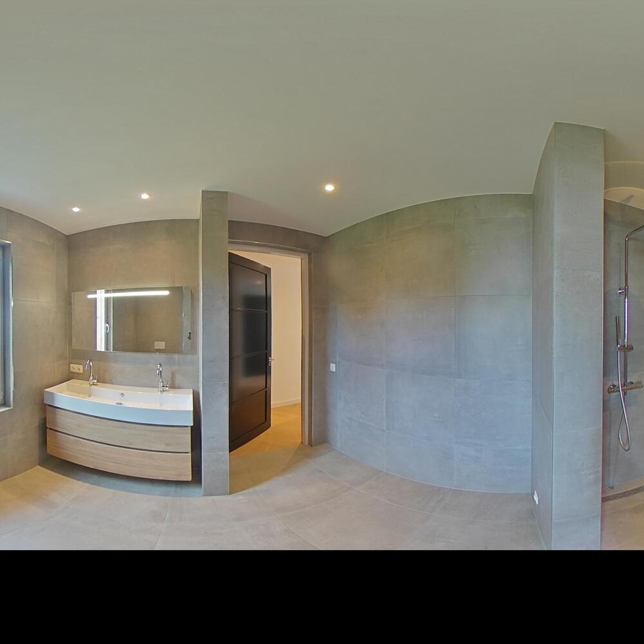
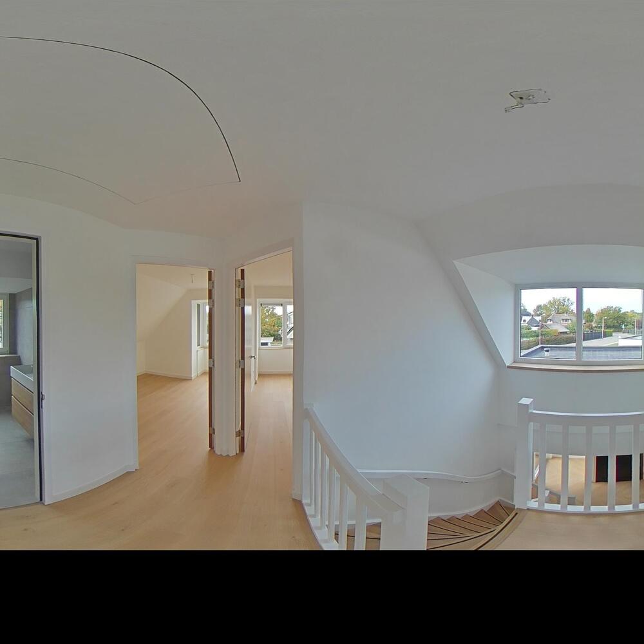
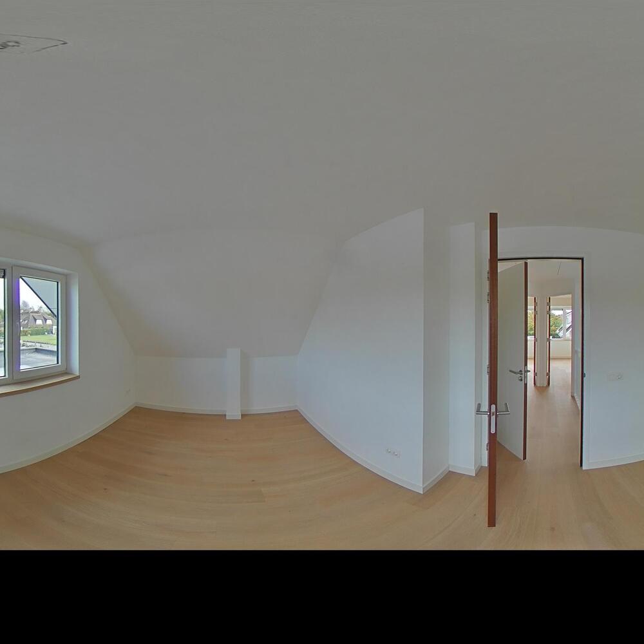
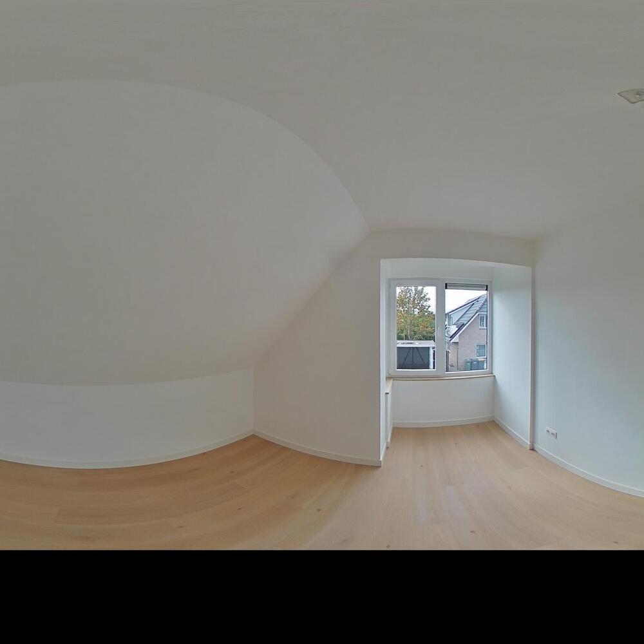
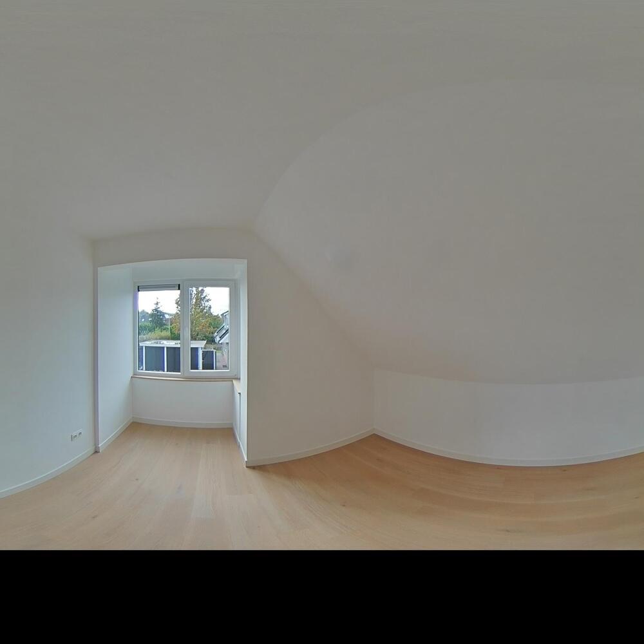
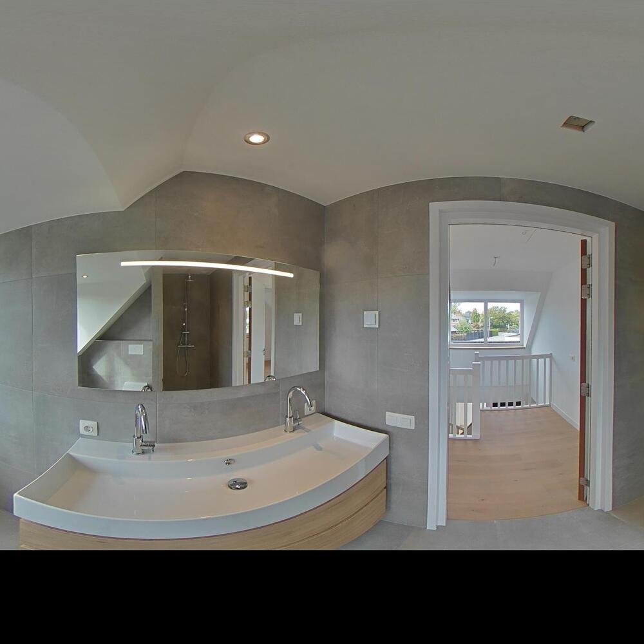
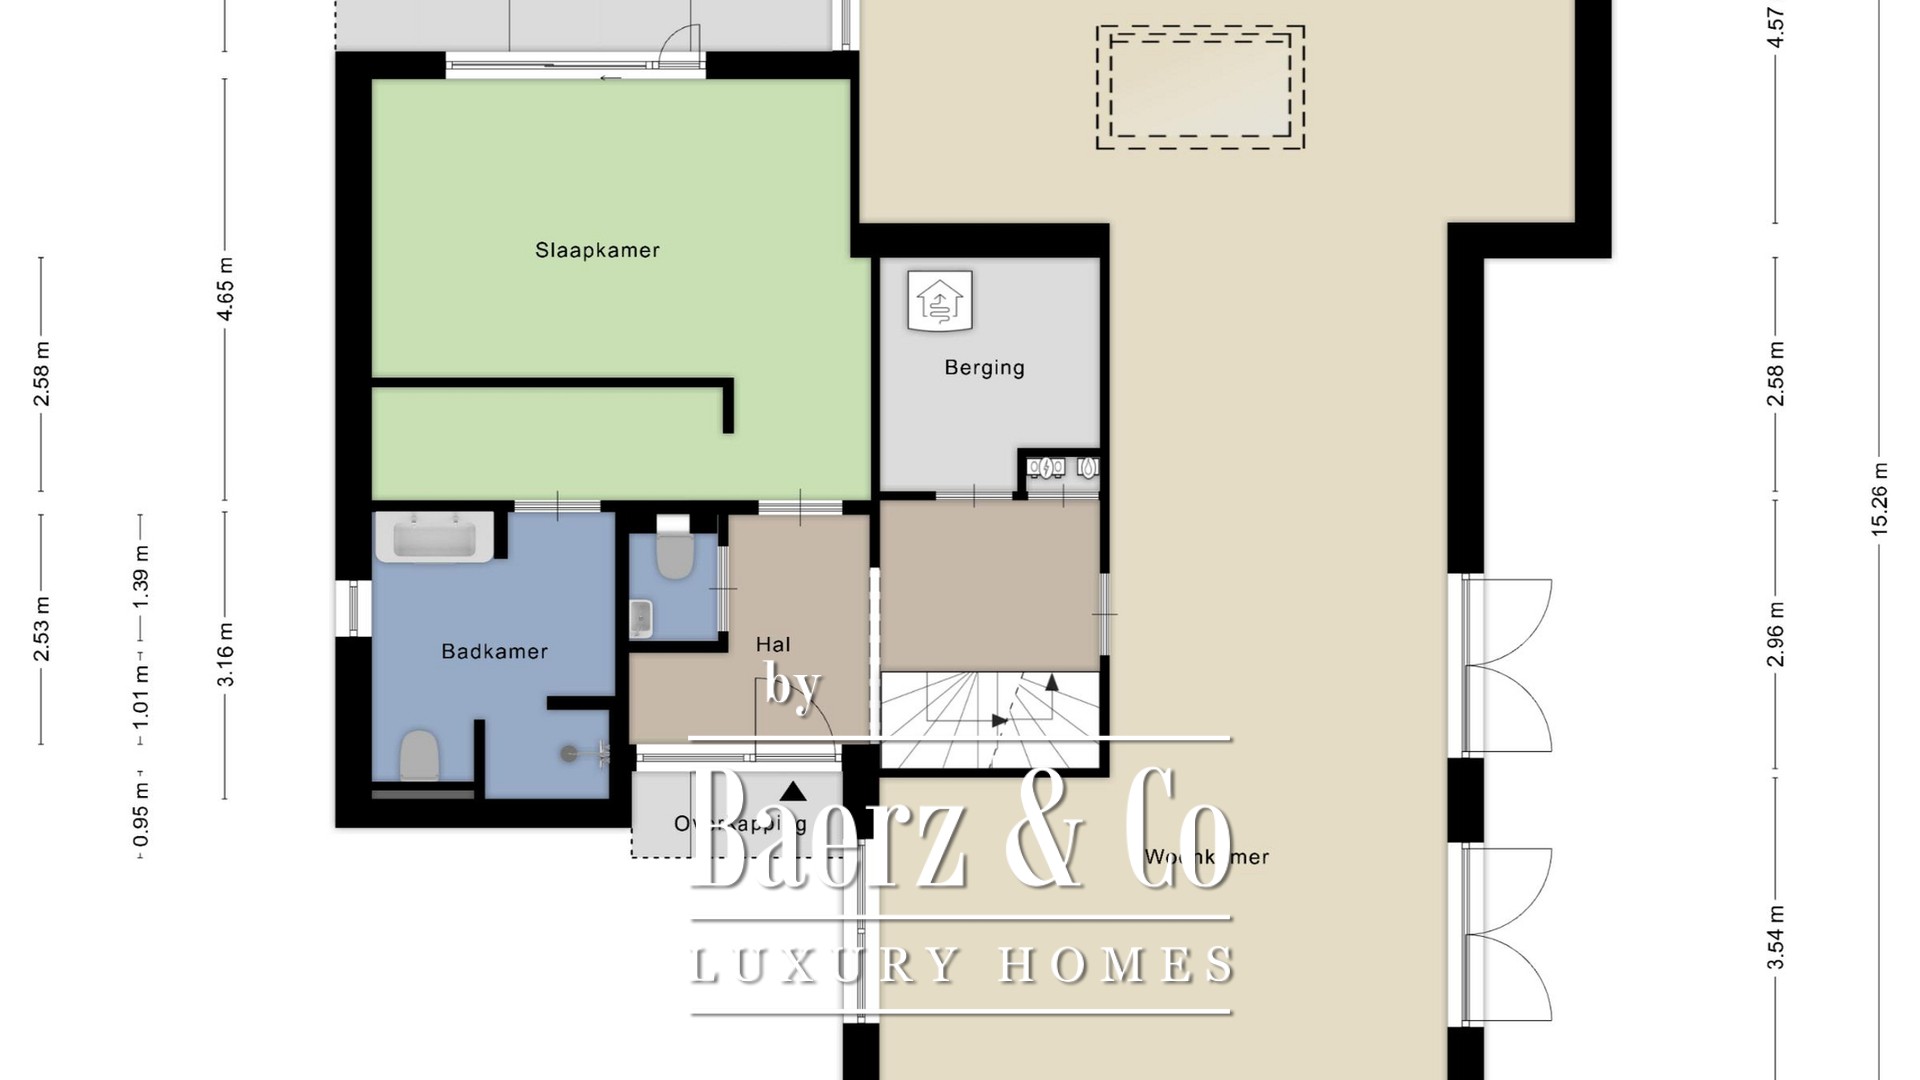
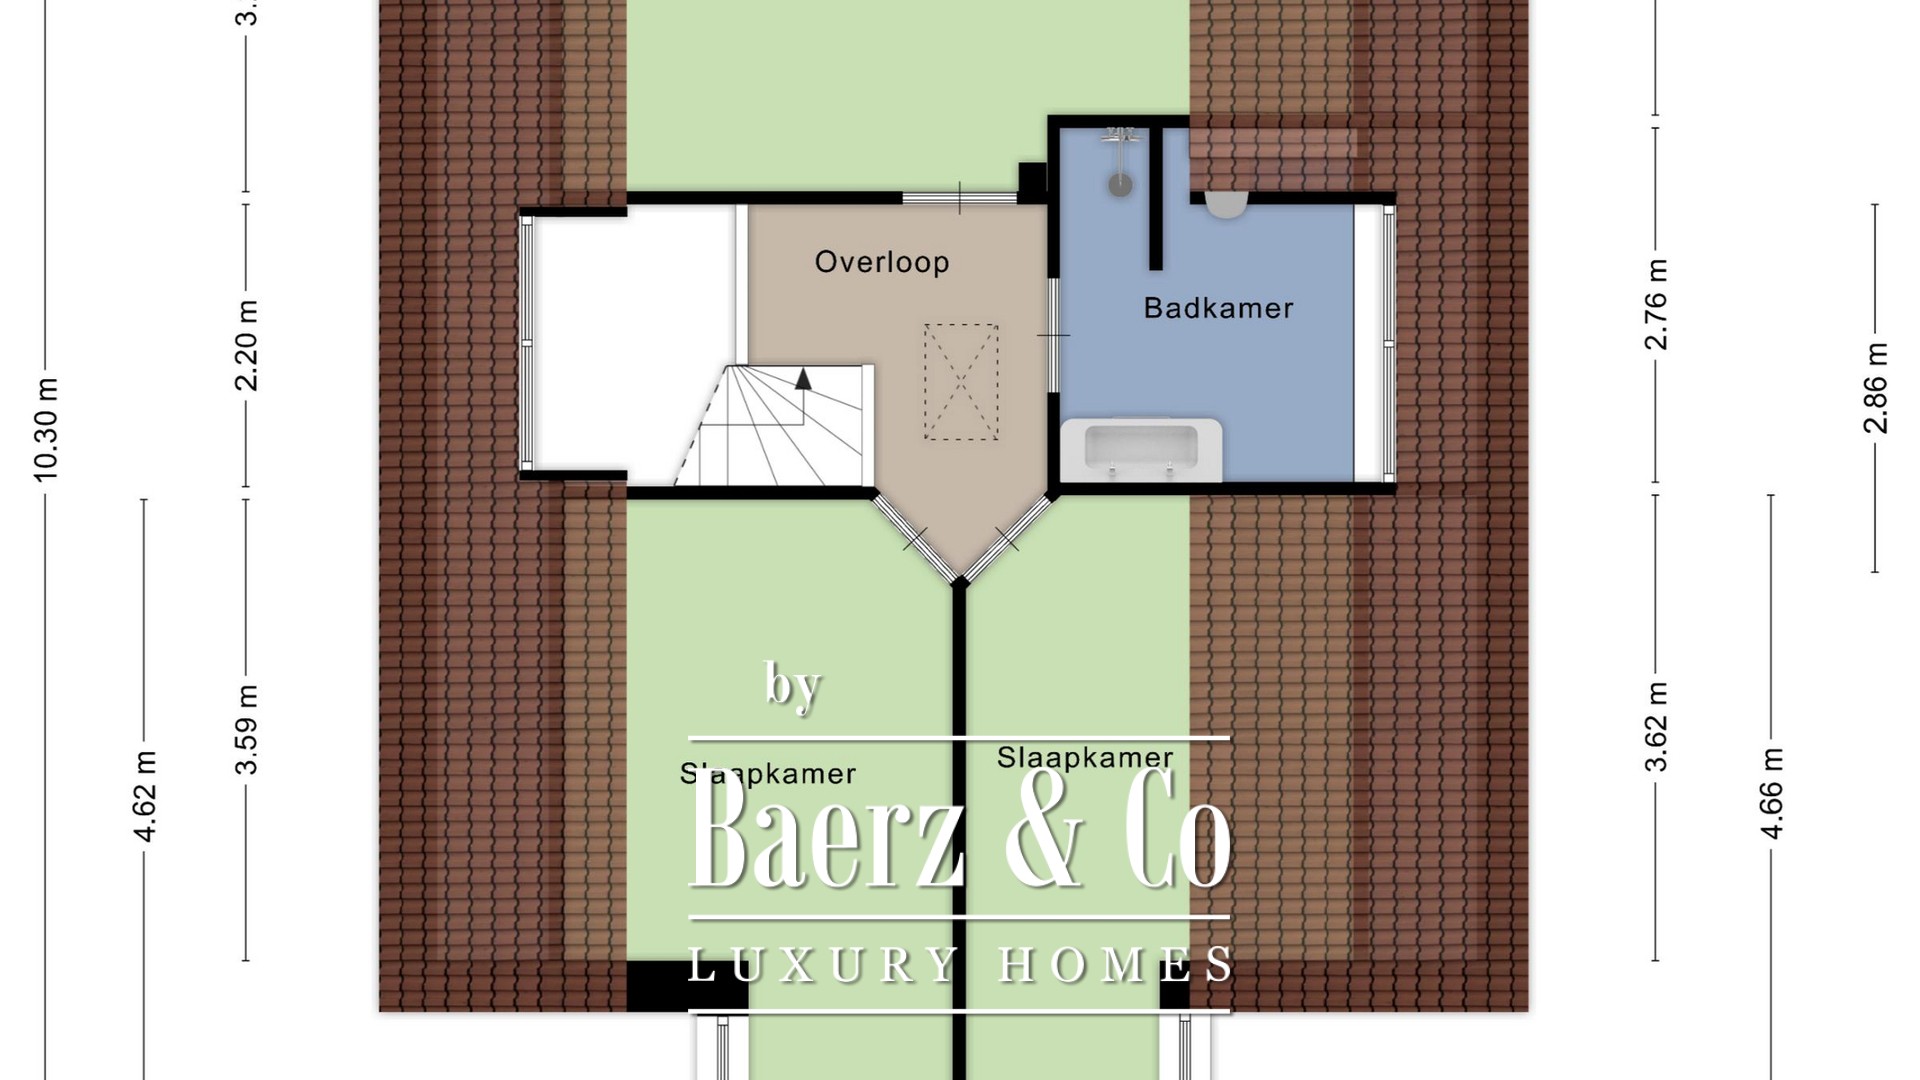
On the ground floor, you will find a comfortable bedroom and bathroom, making single-level living possible. The first floor features another three bedrooms and a second bathroom. Ideal for a family, guests, a home office, or when you like to be prepared for the future.
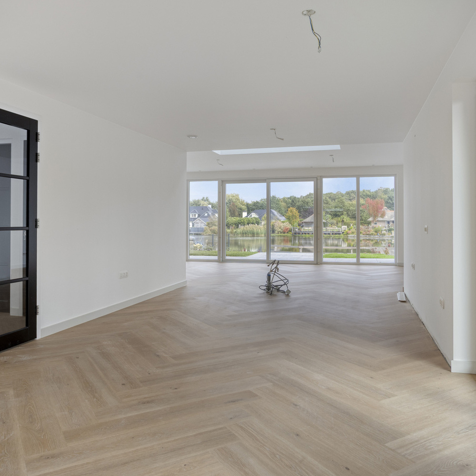
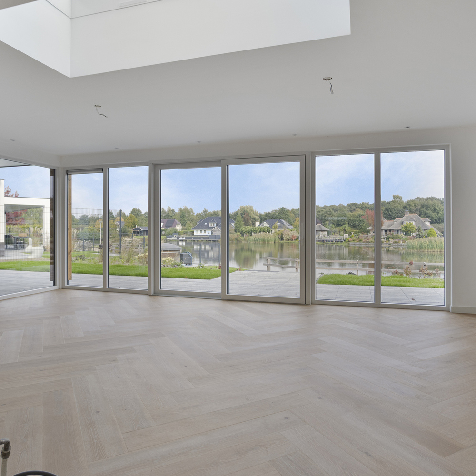
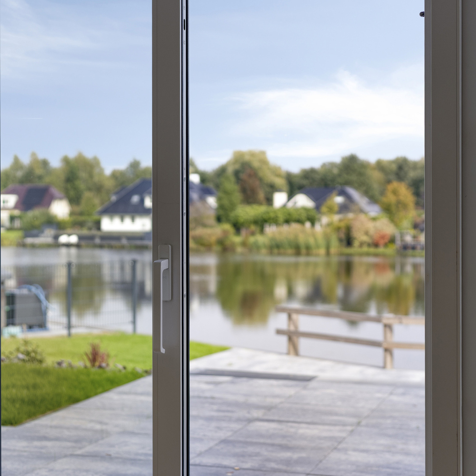
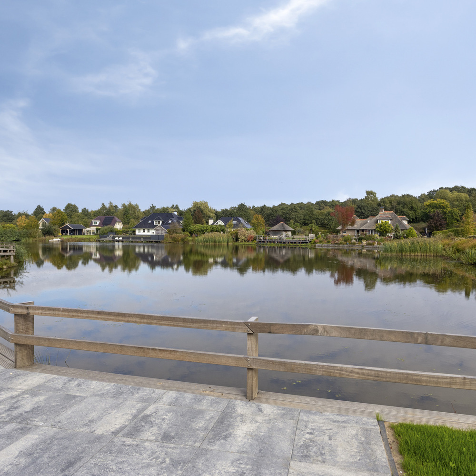
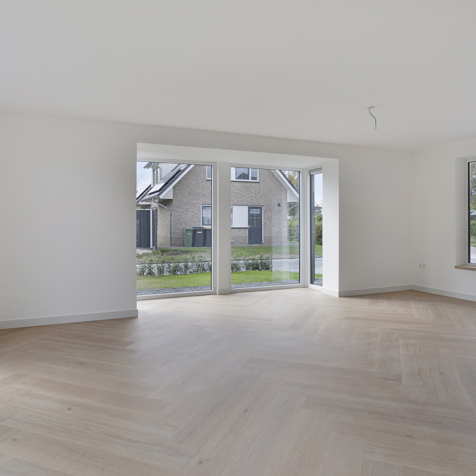
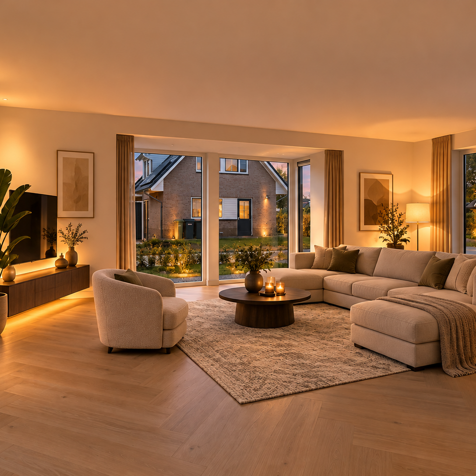
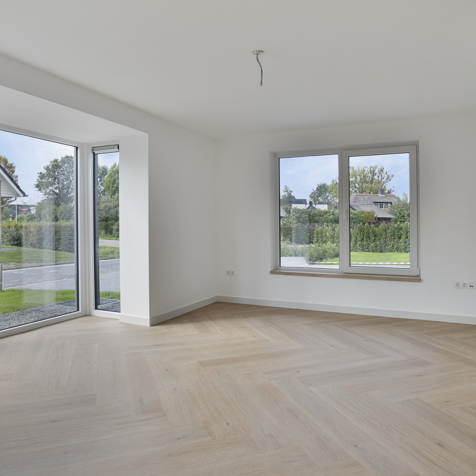
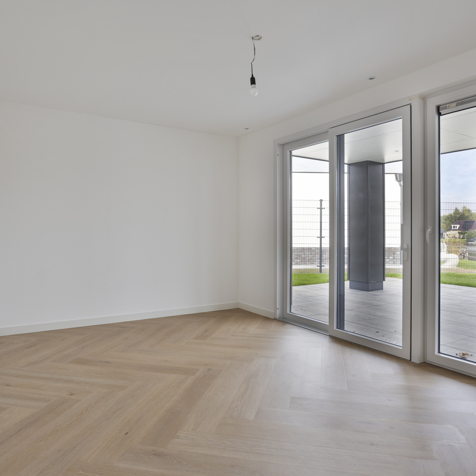
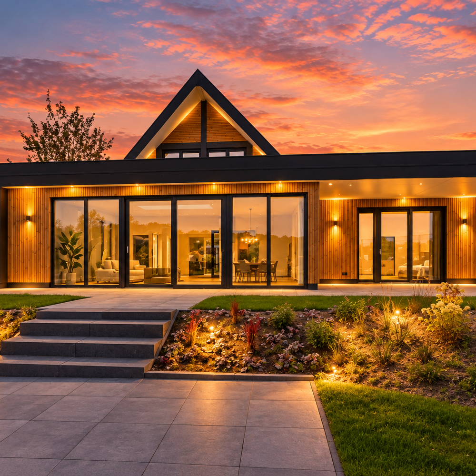
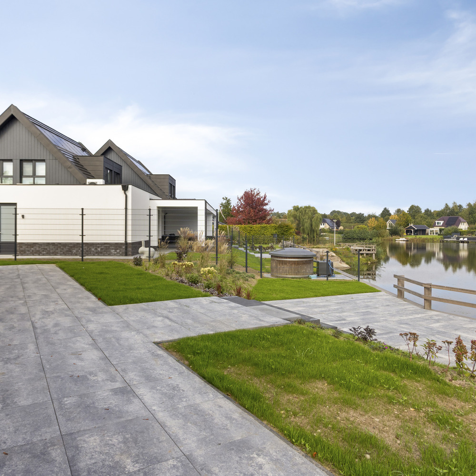
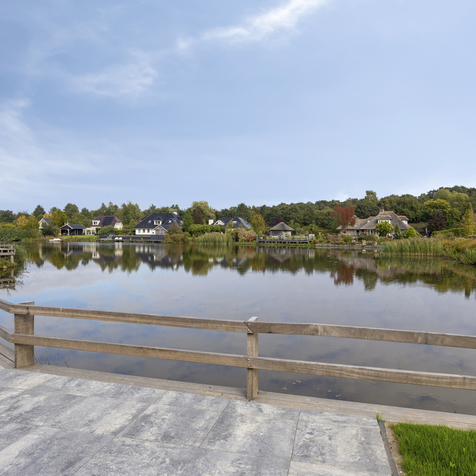
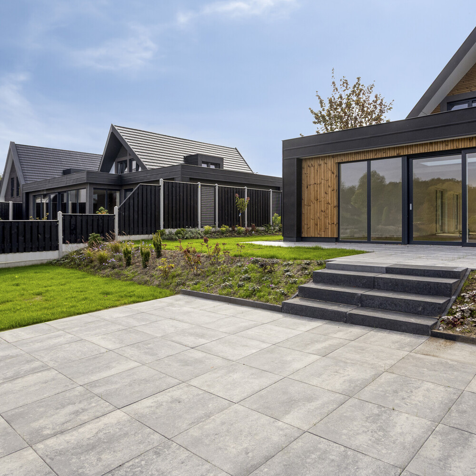
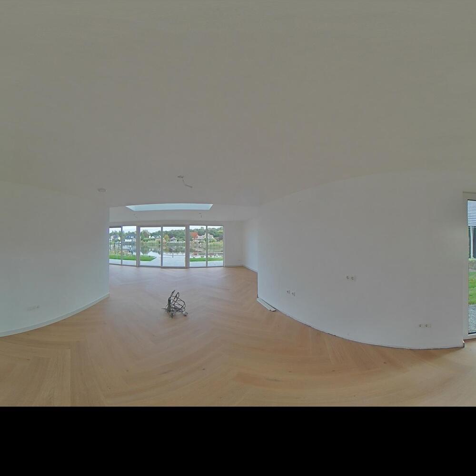
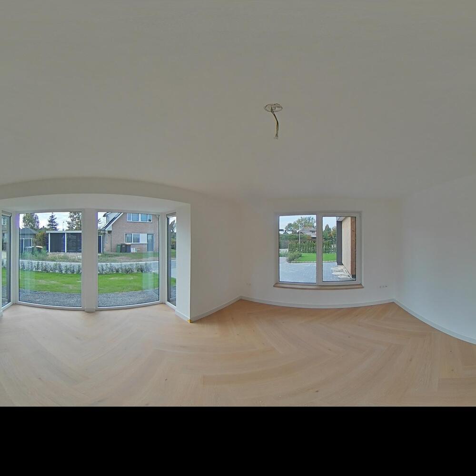
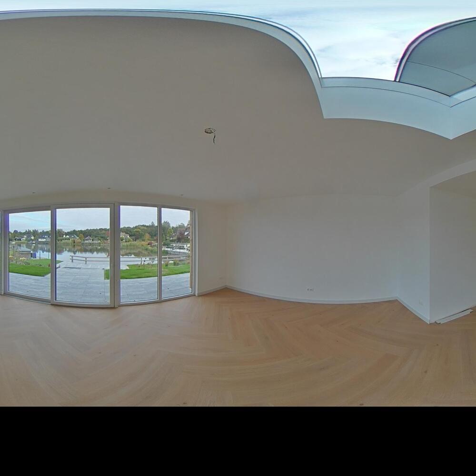
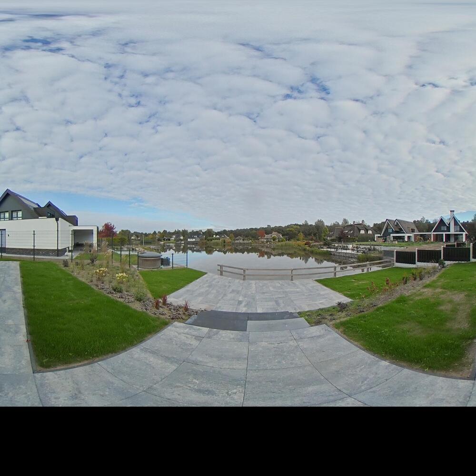
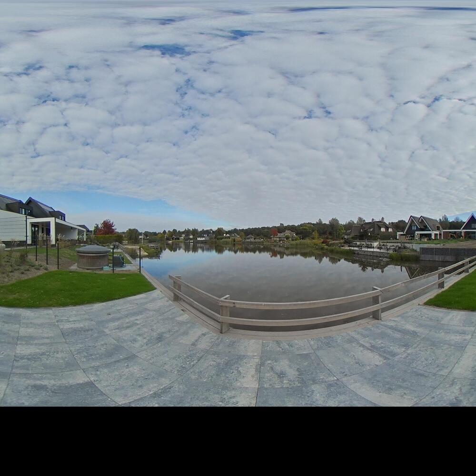
The generous living room and spacious kitchen, which can be designed according to your wishes, form the heart of the home. Here, you can cook extensively, enjoy long evenings at the table, and spend quality time with family and friends. The large windows provide beautiful natural light and a stunning view over the pond. The modern architecture and warm wooden accents give the home a contemporary and inviting feel.
Not only attractive, but also future-proof! The property is excellently insulated and equipped with a heat pump, 11 solar panels, and comfortable underfloor heating.
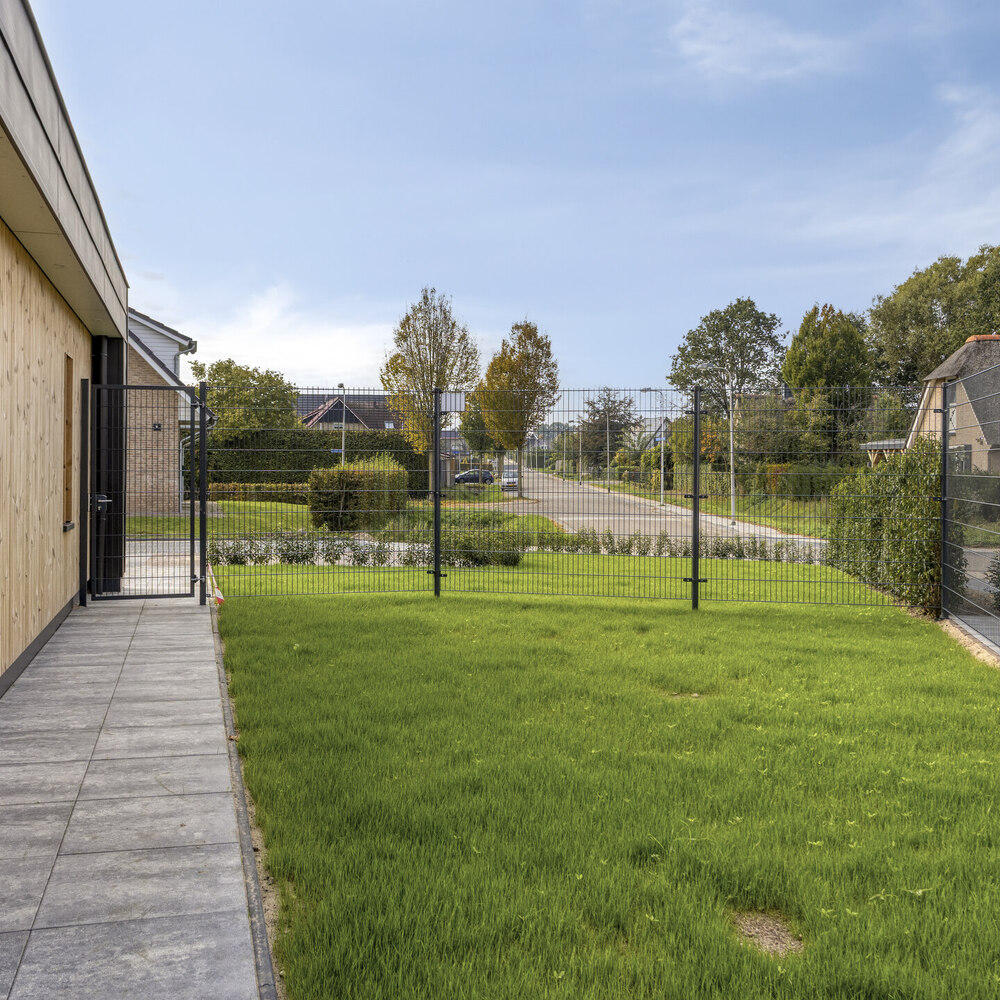
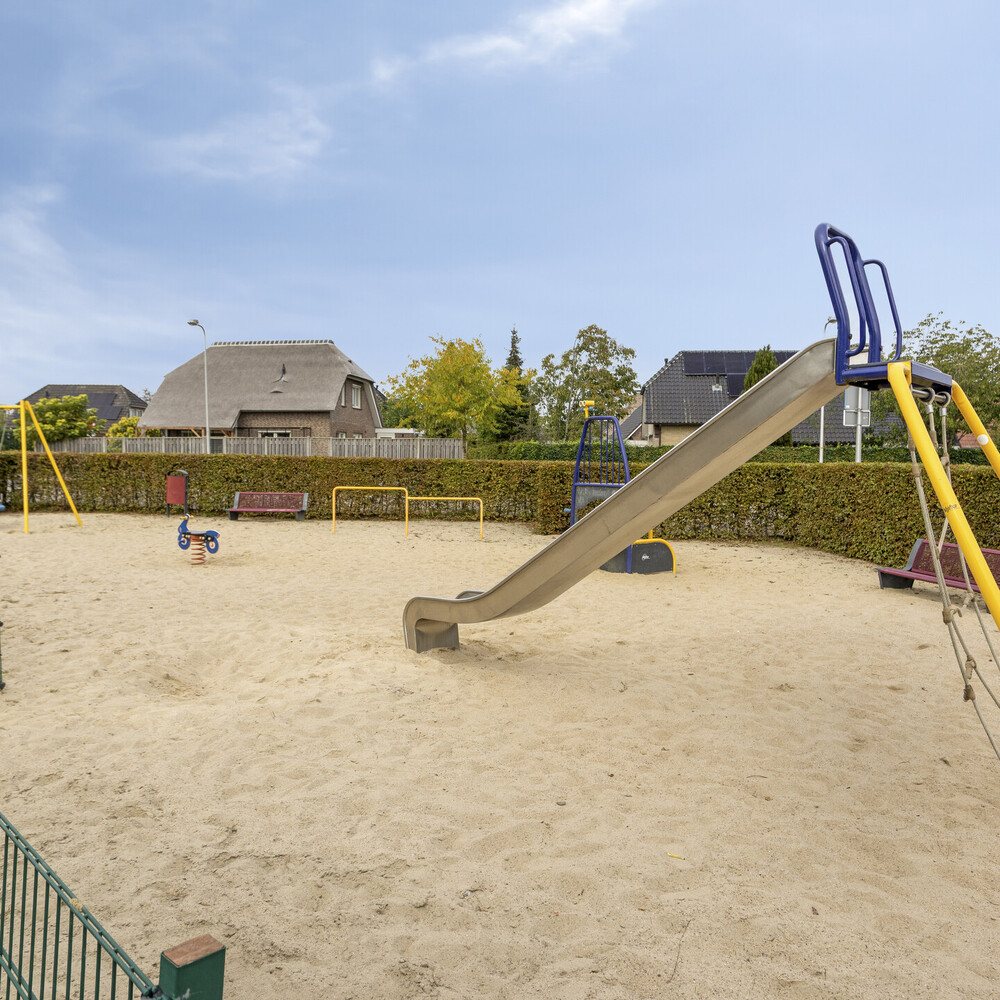
De Lutte is a popular residential area where you can enjoy peace, nature, and a welcoming community. Go out for a walk in the beautiful Lutterzand, explore the banks of the Dinkel, or enjoy the friendly village life. At the same time, Oldenzaal, Enschede, and Hengelo are easily accessible and the A1 motorway is within reach.
Layout:
Ground floor:
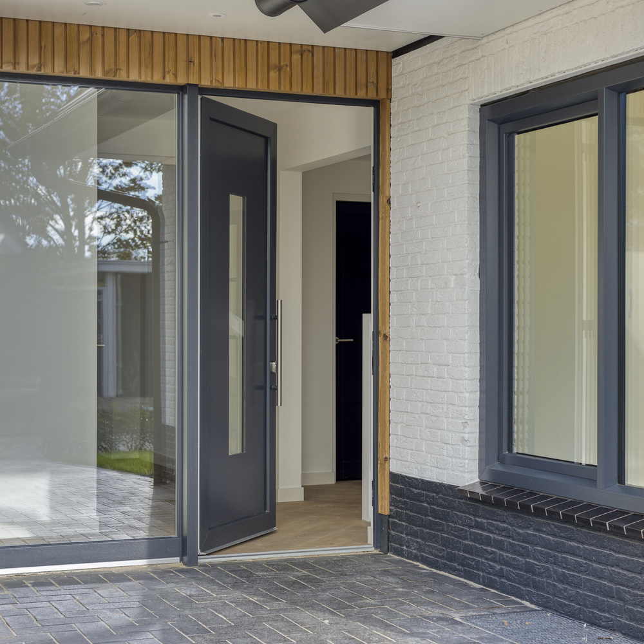
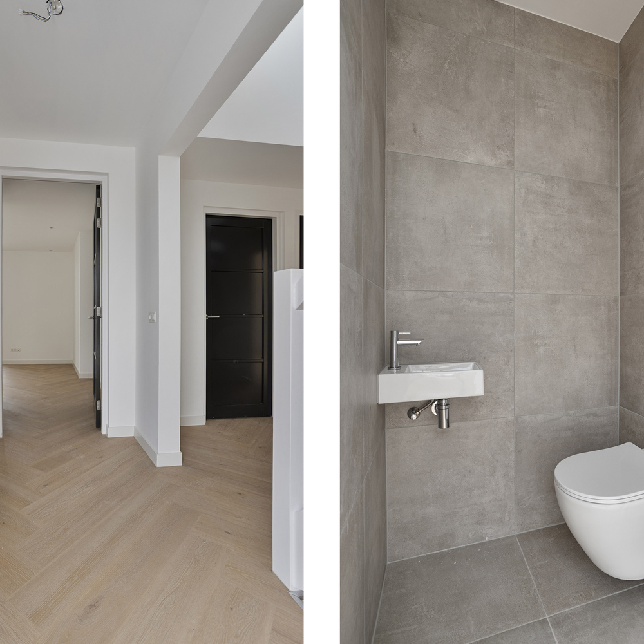
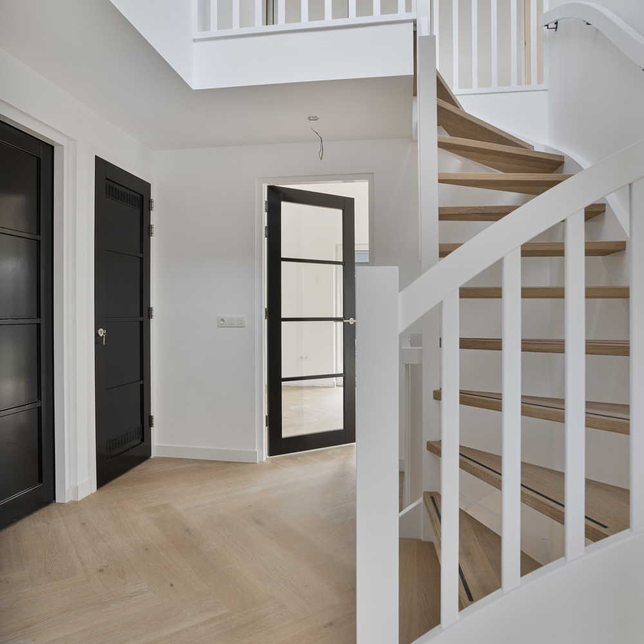
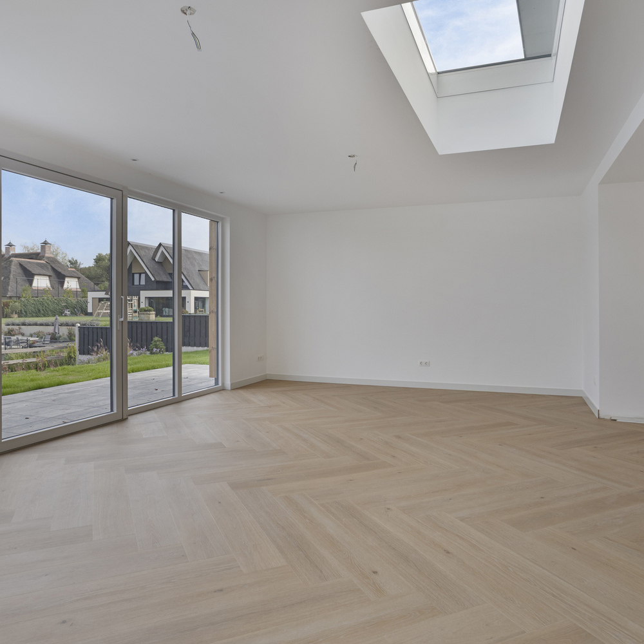
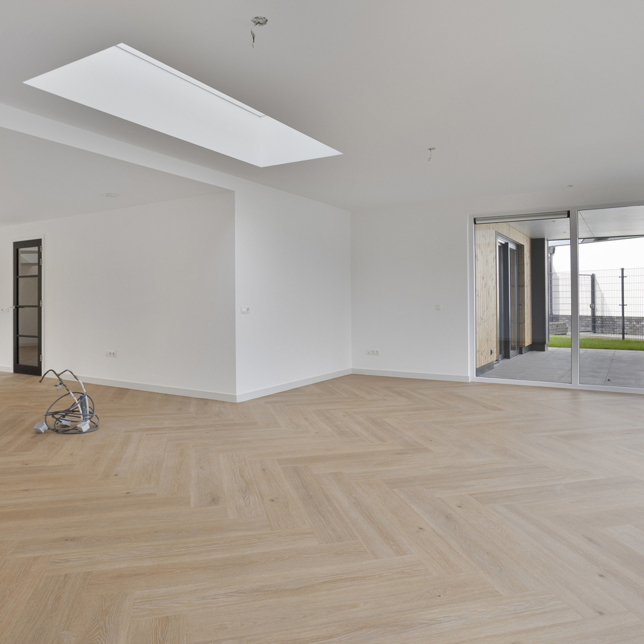
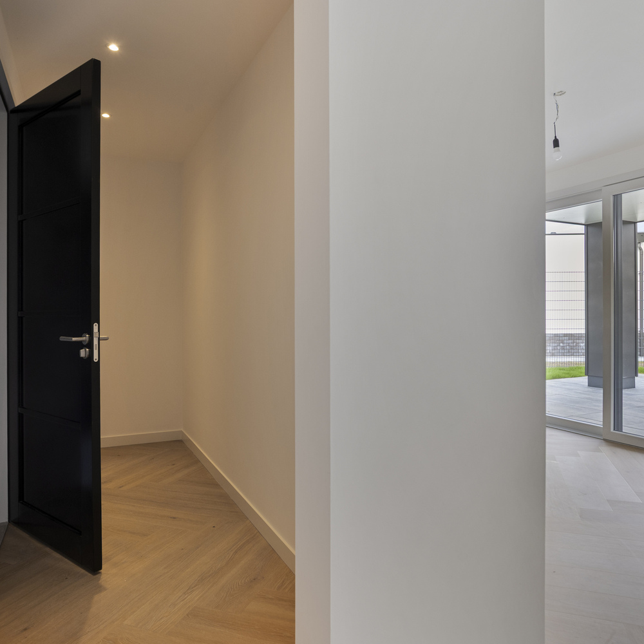
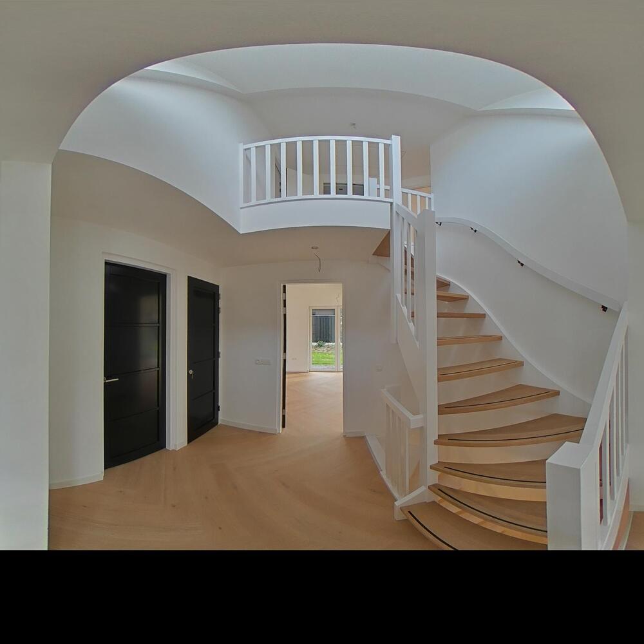
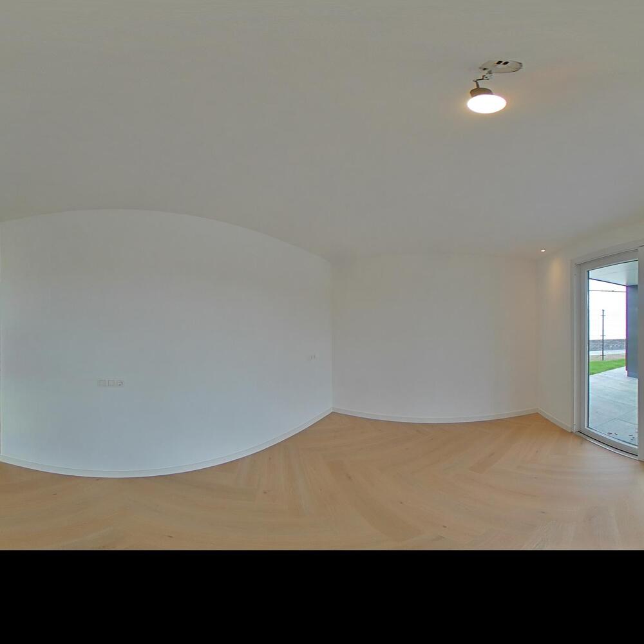
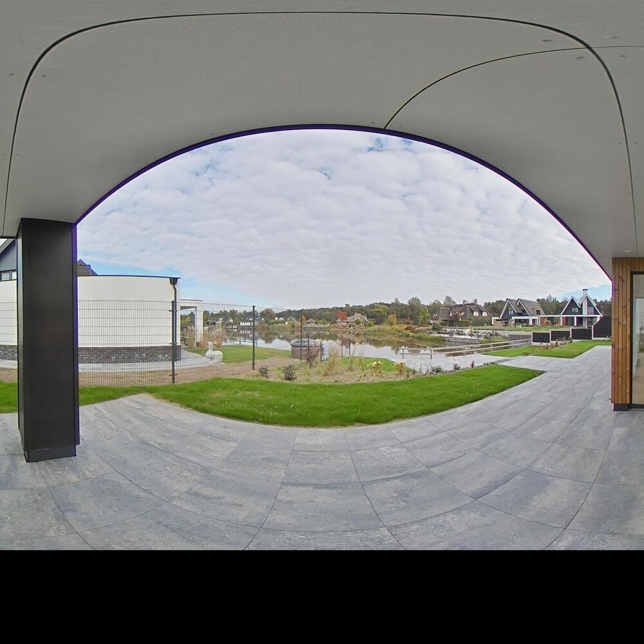
Through the covered entrance, you enter the hall with toilet, staircase, storage, and access to the various living areas. The spacious kitchen is the central point of the home and has an open connection to the generous dining and living room with skylight and a fully glazed sliding door offering views over the pond.
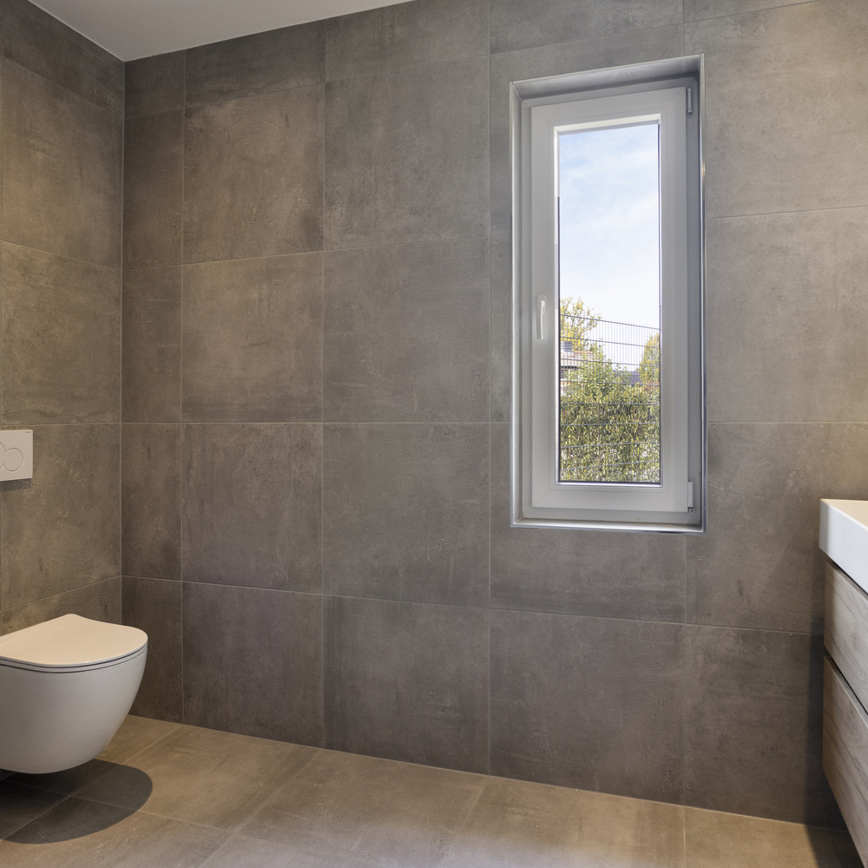
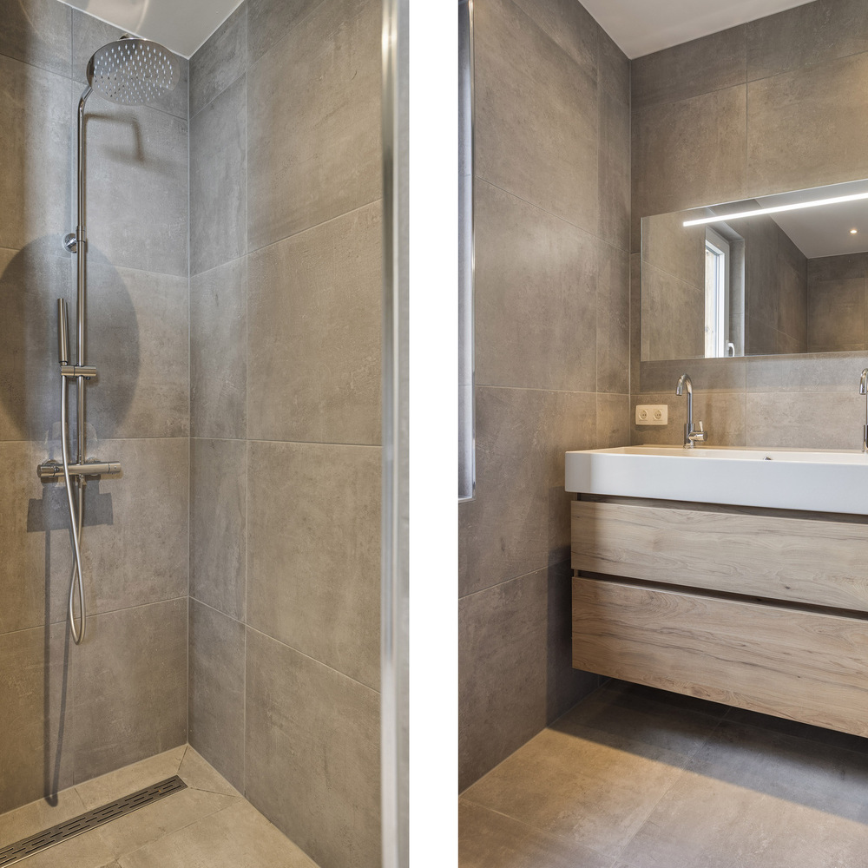
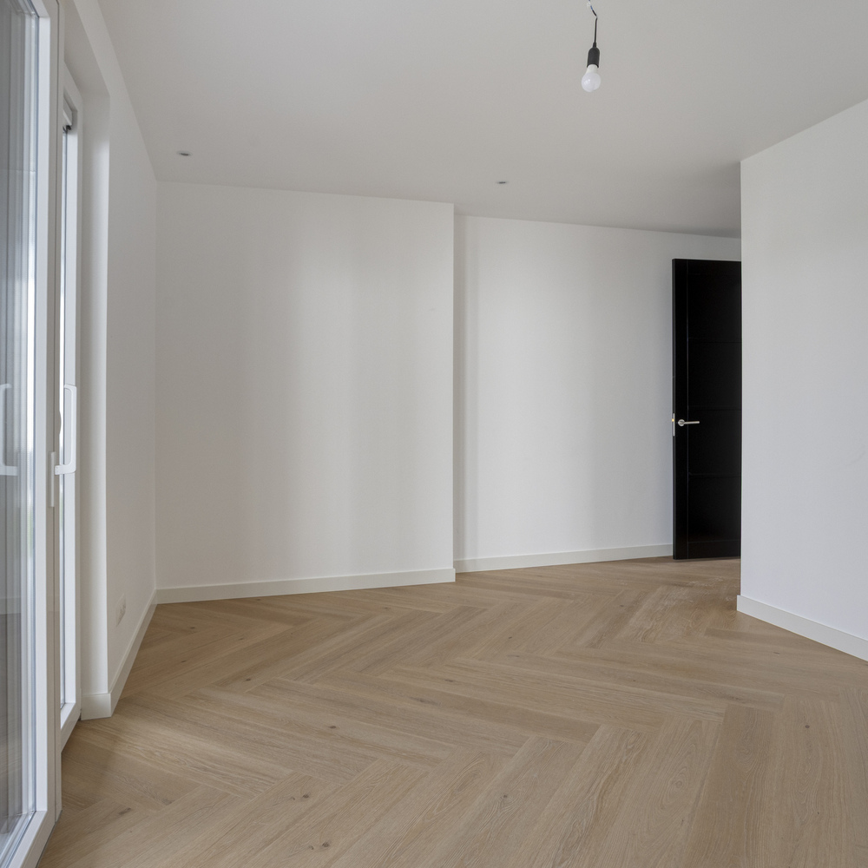
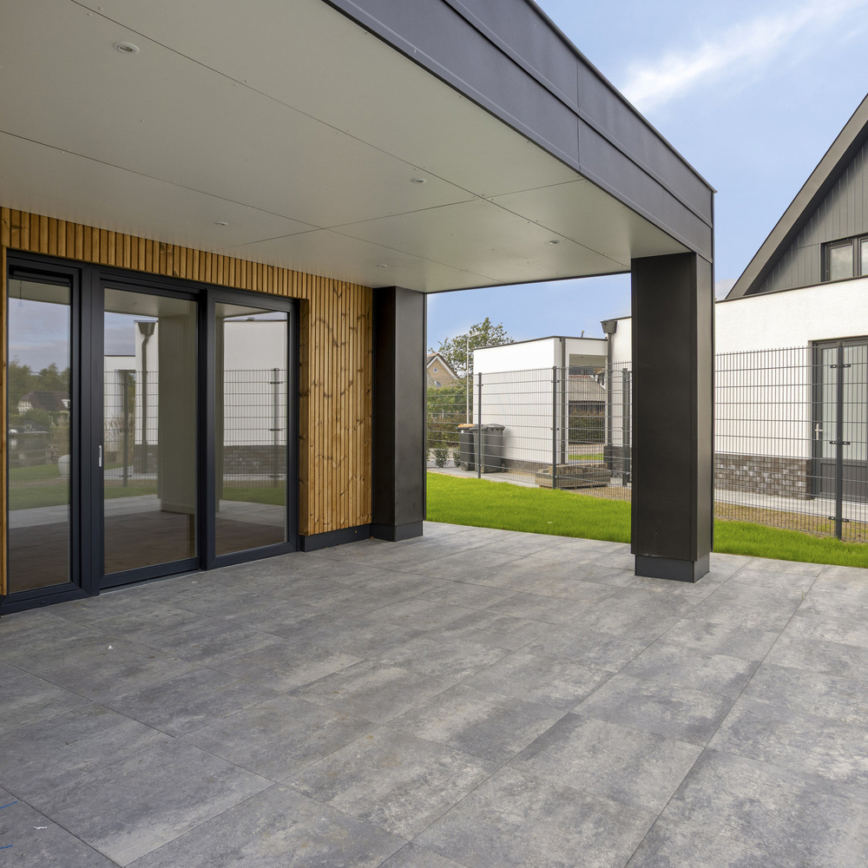
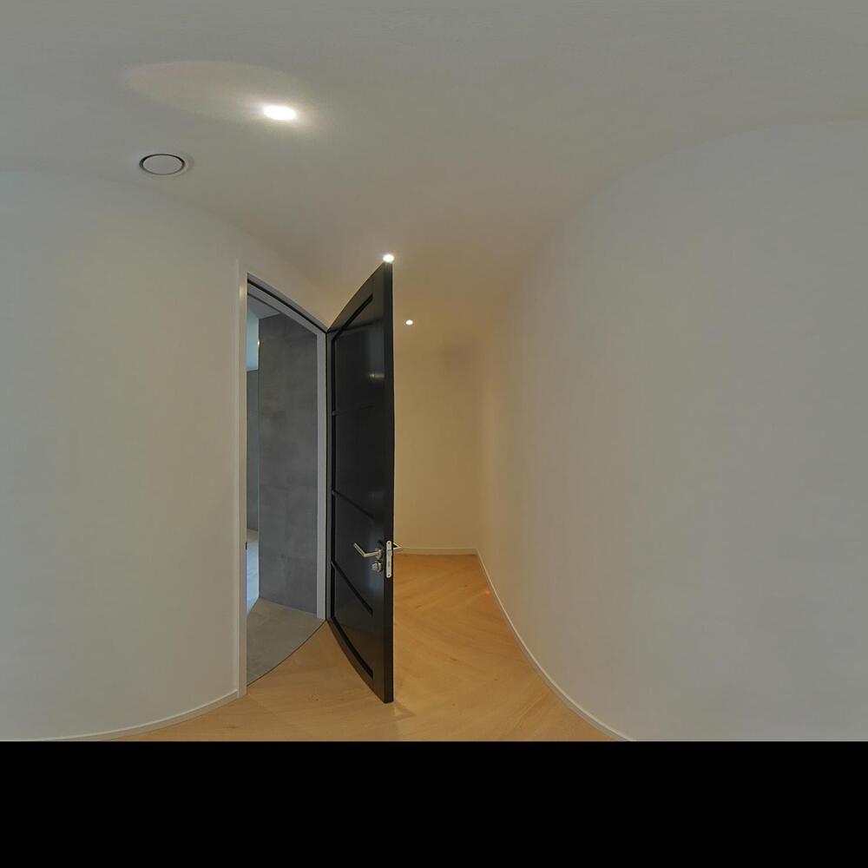
On the ground floor, there is also a spacious bedroom with access to the covered terrace and an adjacent modern bathroom, making the property very suitable for single-level living.
First floor:
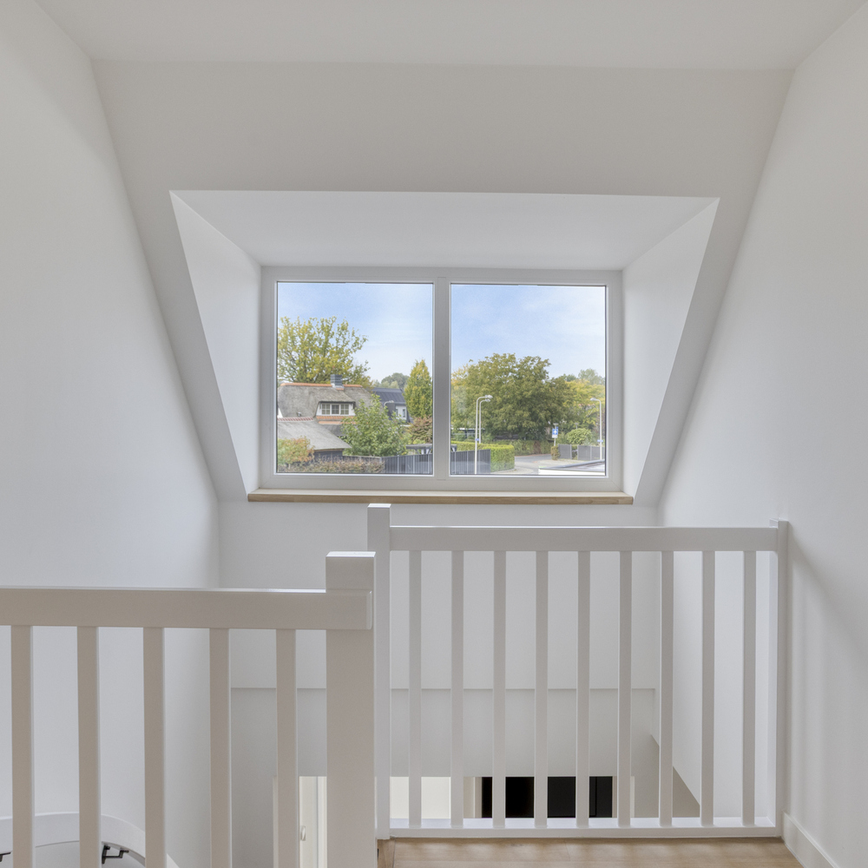
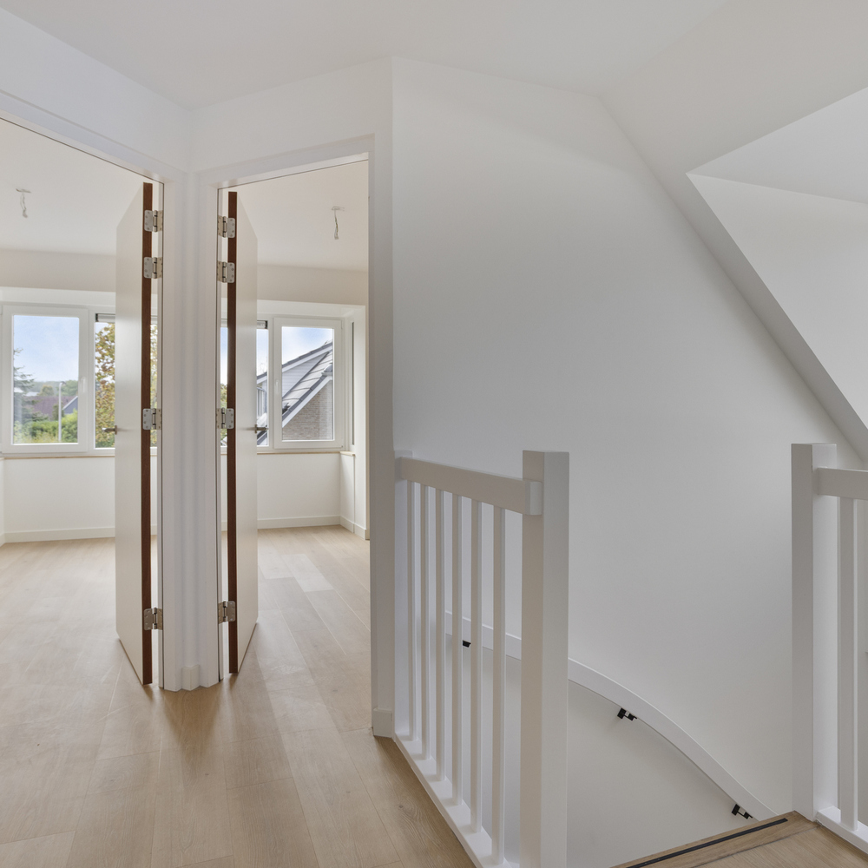
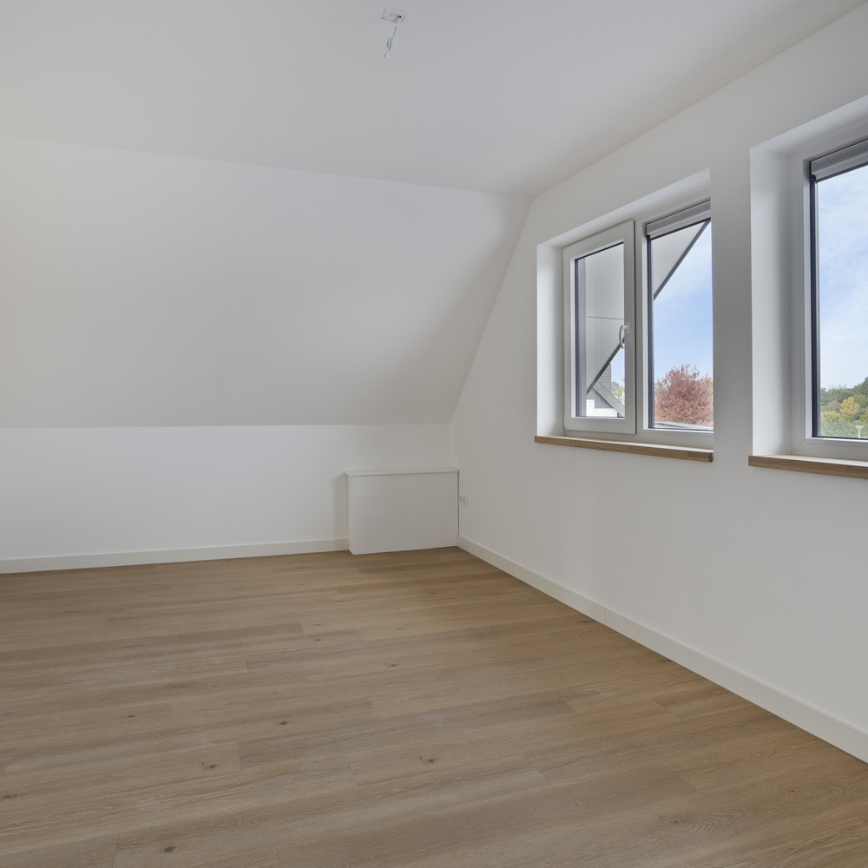
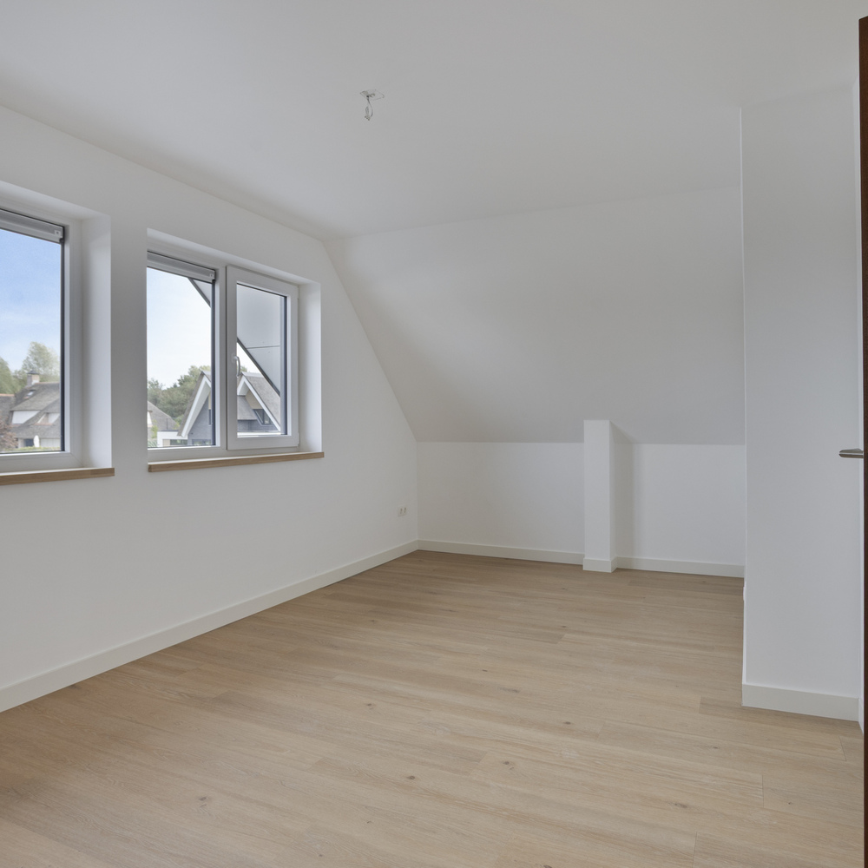
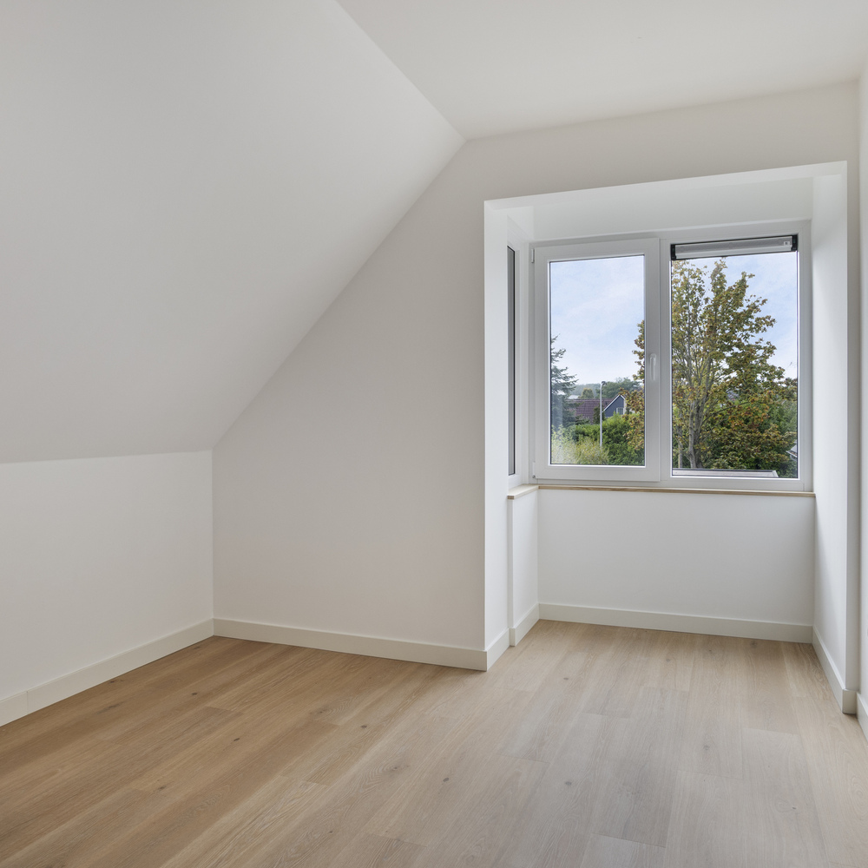
The landing gives access to three spacious bedrooms and a second bathroom. This provides ample space for a family, guest rooms, or a comfortable home office.
A home that grows with you, offers comfort for every stage of life, and is completely ready for the future! Can you already imagine living here?
Details:
• Year of construction: 2026;
• Living area: approx. 244 m²; Plot: approx. 758 m²;
• Spacious family home with four bedrooms;
• Bedroom and bathroom on the ground floor;
• Second bathroom on the first floor;
• Spacious kitchen to be arranged as desired, connecting to dining and living room;
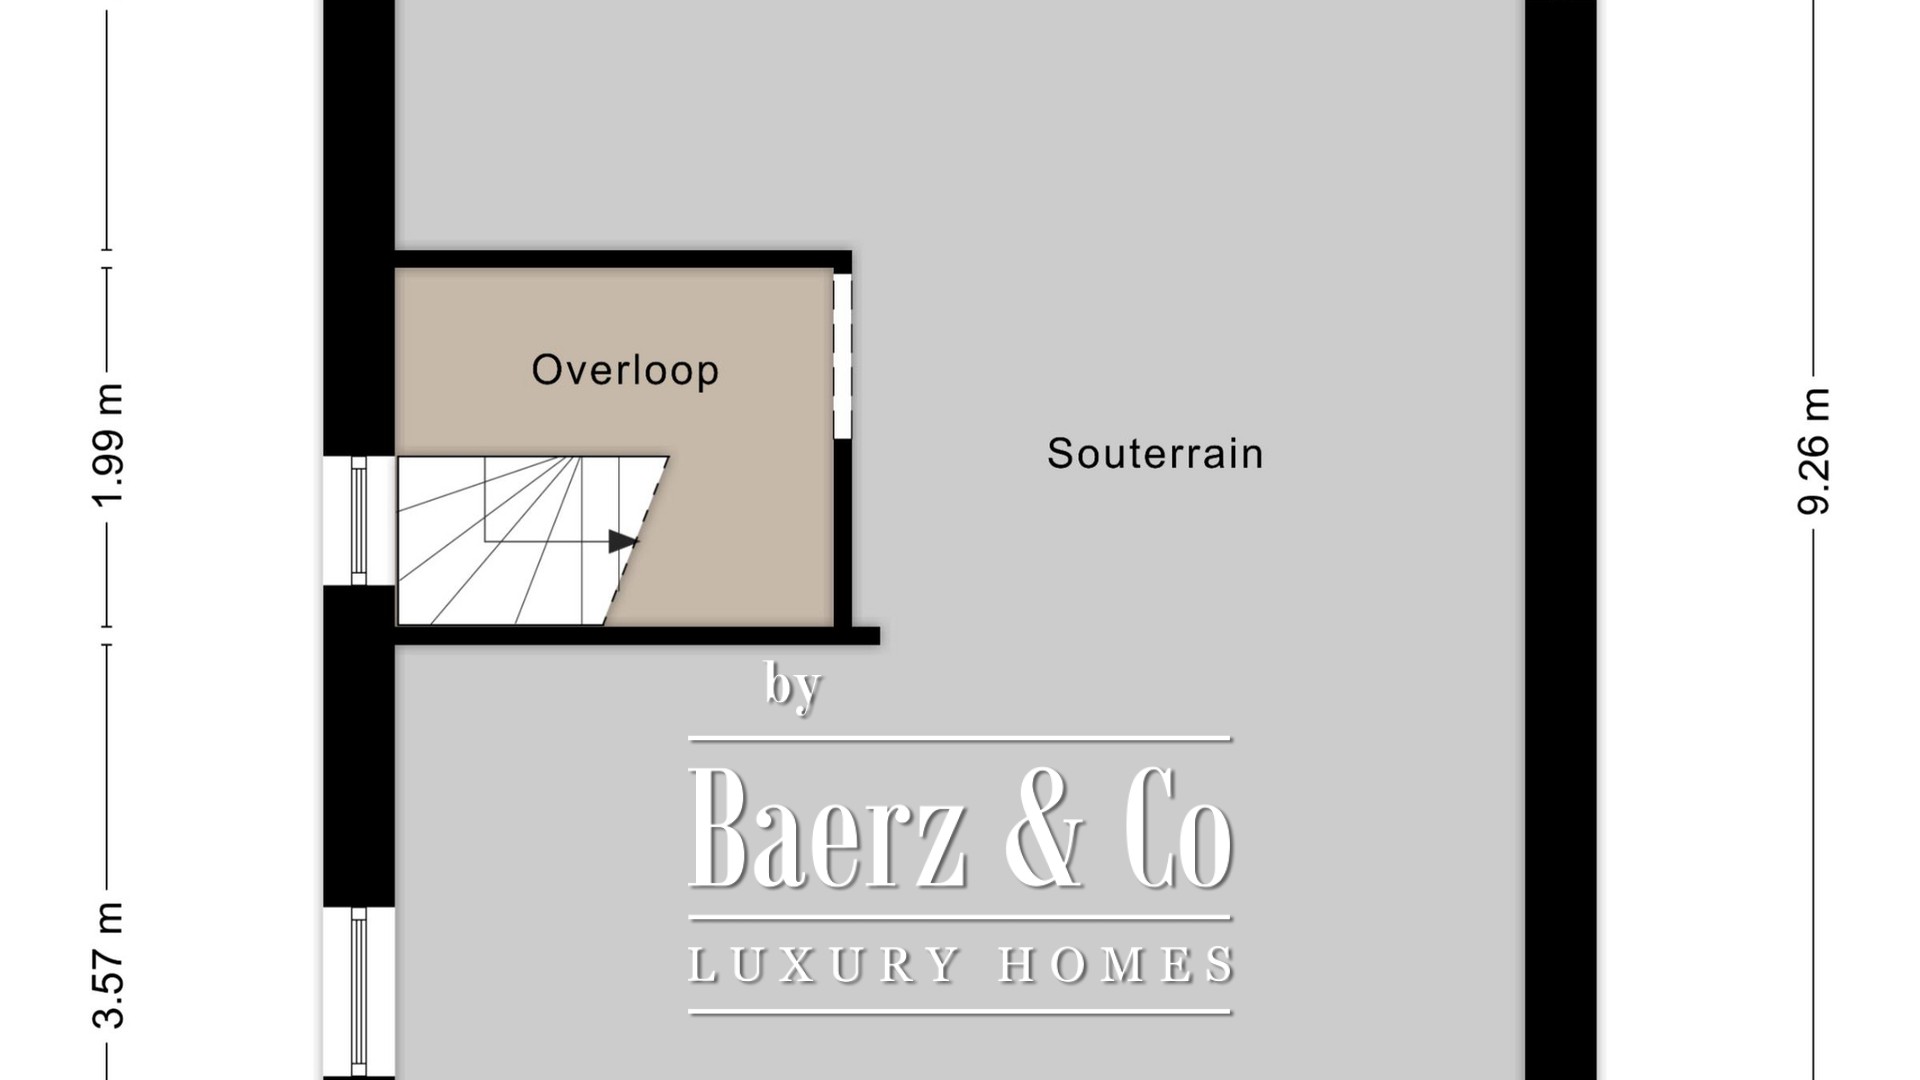
• Practical indoor storage and a cellar equipped with electricity and heating;
• Life-stage proof and designed for the future;
• Sustainable and energy-efficient home;
• Comfortable underfloor heating;
• Equipped with a Clivit heat pump, type Sphera Evo 2.0, and 11 solar panels;
• Energy efficient (A+);
• Located in a quiet, green residential area near nature, schools, and daily amenities;
• Project notary: Kienhuis Legal;
• Transfer upon agreement;
• Security deposit/bank guarantee: 10% of the purchase price;
• Joint sale with Weusthuis Makelaardij
De Lutte welcomes residents who value tranquillity, cultural engagement, and thoughtful personal service. Its collected estates, strong community, and discreet international appeal assure owners of an enduring sense of belonging and privilege.